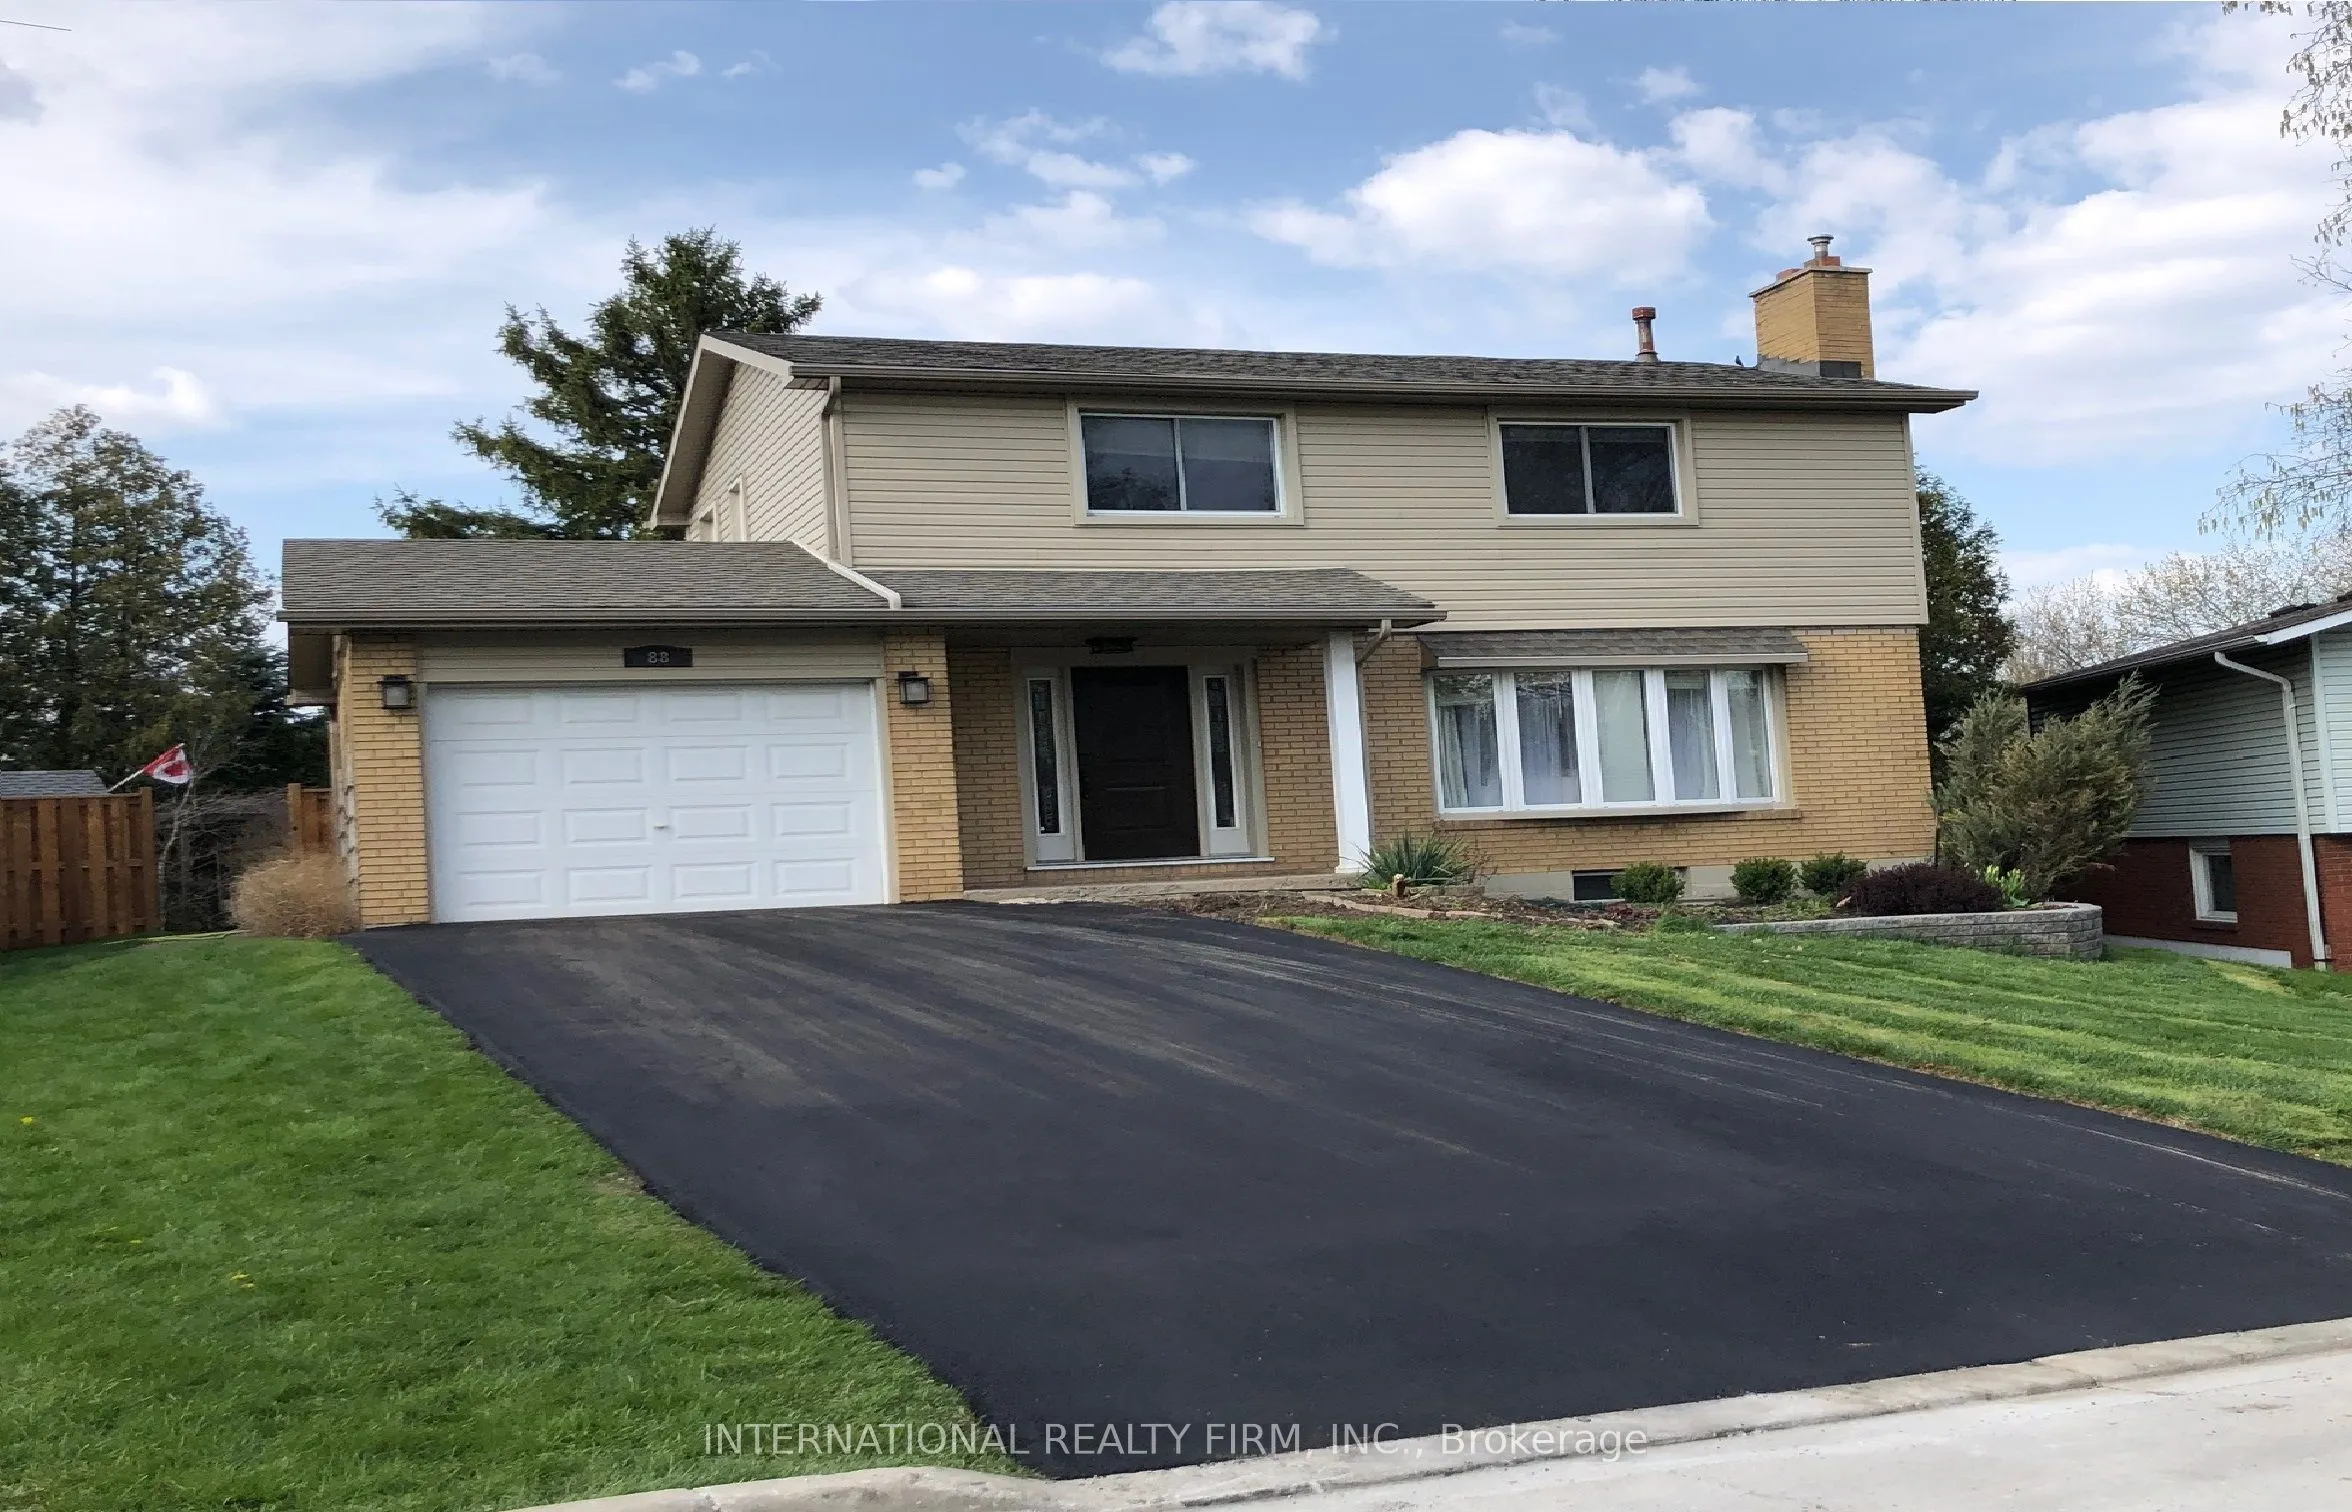
Welcome to 88 Sunrise Crescent! Nestled in a wonderful family-friendly neighbourhood in Dundas, this well-maintained home offers 4+1 bedrooms and 2.5 bathrooms. The bright and inviting living room features hardwood flooring, a beautiful bay window, and a cozy gas fireplace. The open-concept L-shaped... living and dining area provides an ideal space for everyday living and entertaining.The eat-in kitchen is equipped with granite countertops, a gas stove, refrigerator, dishwasher, and a garden door leading to the backyard. The finished basement offers additional living space, complete with an extra room, bathroom, kitchen, and laundry area-ideal for extended family or added flexibility.Outside, enjoy a private backyard and a custom-built garden shed/workshop, perfect for hobbies, storage, or DIY projects. The attached single-car garage offers convenient access directly to the rear patio and private yard.Solid, lovingly cared for, and ideally located in a sought-after Dundas neighbourhood, this home offers comfortable family living with scenic trails and green spaces just minutes from your doorstep. A wonderful opportunity to enjoy the best of neighbourhood living!
General
Type
House
Style
2-Storey
Approximate Age
51-99
Square Footage
1500-2000 sqft
Taxes
$6,152.12 /yr
Maintenance Fee
-
Full Property Details
Interior
Bedrooms
4
Bedrooms Plus
1
Total Bedrooms
5
Washrooms
3
Square Footage
1500-2000 sqft
Basement
Finished
Heating Source
Gas
Heating Fuel
Forced Air
Air Conditioning
Central Air
Family Room
No
Kitchens
1
Kitchens Plus
1
Total Kitchens
2
Fireplace Features
Yes
Bedrooms
4
Bedrooms Plus
1
Total Bedrooms
5
Washrooms
3
Square Footage
1500-2000 sqft
Basement
Finished
Heating Source
Gas
Heating Fuel
Forced Air
Air Conditioning
Central Air
Family Room
No
Kitchens
1
Kitchens Plus
1
Total Kitchens
2
Fireplace Features
Yes
Exterior
Depth
117.27
Front
46.1
Driveway
Available
Lot Size
46 x 117.27 ft
Pool
None
Parking Spaces
4
Total Parking Spaces
5.00
Parking Description
Attached
Garage Spaces
1
Zoning
R2
Depth
117.27
Front
46.1
Driveway
Available
Lot Size
46 x 117.27 ft
Pool
None
Parking Spaces
4
Total Parking Spaces
5.00
Parking Description
Attached
Garage Spaces
1
Zoning
R2
Building Description
Style
2-Storey
Home Type
House
Subtype
Detached
Year Built
51-99
Property Orientation
North
Exterior Finish
Brick,Vinyl Siding
Sewers
Sewer
Water Supply
Municipal
Possession Date
No Data
Style
2-Storey
Home Type
House
Subtype
Detached
Year Built
51-99
Property Orientation
North
Exterior Finish
Brick,Vinyl Siding
Sewers
Sewer
Water Supply
Municipal
Possession Date
No Data
Community
Community
Dundas
Community
Dundas
Taxes & Fees
Taxes
$6,152.12 /yr
Tax Year
2026
Occupancy
Owner+Tenant
Taxes
$6,152.12 /yr
Tax Year
2026
Occupancy
Owner+Tenant
Room Types
Bathroom
2 Pc Bath, Granite Sink
4.92 x 4.92 feet
24.21 sqft
Bathroom
4 Pc Bath
7.87 x 5.58 feet
43.91 sqft
Bedroom
His and Hers Closets, Overlooks Frontyard
12.7 x 10.4 feet
132.08 sqft
Bedroom 2
Closet
12.7 x 10.4 feet
132.08 sqft
Bedroom 3
Closet
12.5 x 10.6 feet
132.5 sqft
Bedroom 4
Closet
9.51 x 9.45 feet
89.87 sqft
Dining Room
Hardwood Floor, Sliding Doors, Overlooks Backyard
11.12 x 10.3 feet
114.54 sqft
Foyer
Closet
11.81 x 5.91 feet
69.8 sqft
Kitchen
Granite Counters, Stainless Steel Appl, Breakfast Bar