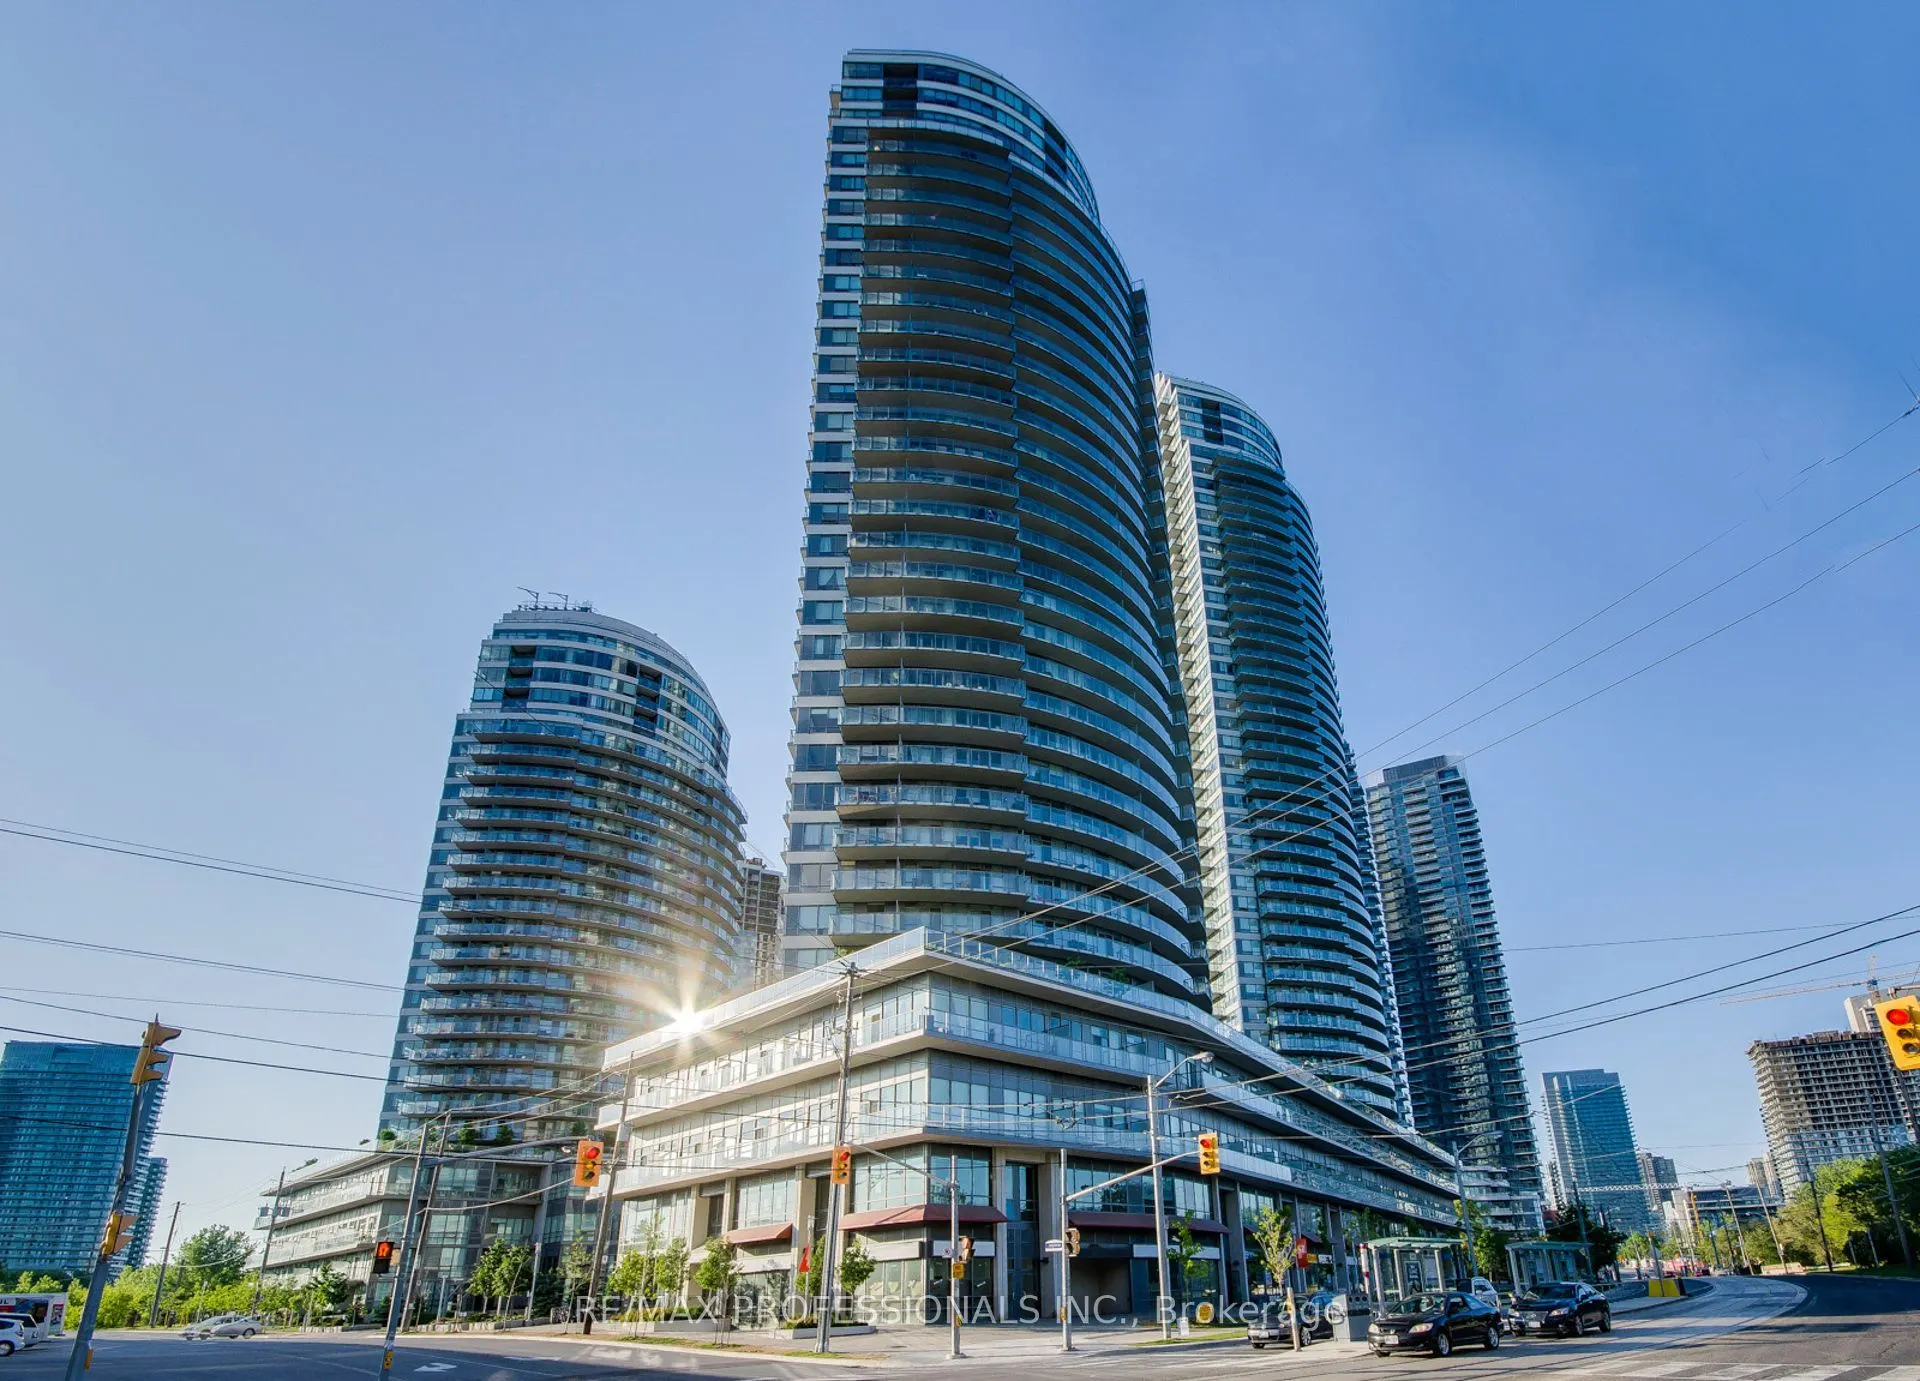
2240 Lake Shore Boulevard W #312
Toronto, Mimico M8V 0B1
No obligation In-Person or Video Chat Tour
BedsBeds · 2+1
BathsBaths · 2
SqftSqft · 900-999
Description
Need a room for guests, a nursery, a teen or a real home office? This rare 2+1 delivers. The enclosed den has a door and the size to flex for whatever your life needs next. Then there's the view: this sunny south-facing suite looks out over Lake Ontario, the marina, Humber Bay Parks & the CN Tower s...kyline, with no buildings in the way obstructing your view. The full-length balcony runs across the suite, with walkouts from the living room & primary bedroom. Not a fan of heights? This 3rd-floor suite is ideal: close to the ground, yet high enough to take in the lake views. Situated on the top floor of the podium, the suite extends beyond the tower above, so there is no resident overhead for a quieter, more peaceful home. Penthouse living but on the 3rd floor! Thoughtfully updated in summer 2025: the kitchen was gutted and rebuilt w/ custom cabinetry incl pullouts & deep drawers, quartz counters & backsplash, ceramic floors, new sink & fixtures, stainless steel appliances. Bathrooms were renovated with new vanities, mirrors, fixtures, toilets & ceramic floors. New foyer tile and closet doors, custom roller blinds, updated lighting, a new washer & dryer, and fresh paint on every wall, ceiling, door & trim. The primary bedroom fits a king bed, with a large walk-in closet & ensuite. The second bedroom is generously sized, with a double closet & floor-to-ceiling windows. Parking & locker are oversized and steps from the elevator. 5-star amenities: 24-hr concierge, indoor pool, hot tub, sauna, gym, yoga studio, rooftop BBQ garden, party room, theatre, library, kids' playroom, guest suites & visitor parking. Amenities are on the 2nd floor, no elevator needed. Common areas are getting a beautiful refresh: lobby nearly done, 3rd floor up soon. Steps to groceries, cafes & restaurants, and the summer Saturday farmers' market. Minutes to the waterfront trails & parks along Marine Parade Dr. Transit at your door; Mimico GO is a 5-minute drive. Two pets welcome, any size or weight.
General
Type
Condo
Style
Apartment
Approximate Age
-
Square Footage
900-999 sqft
Taxes
$3,245.73 /yr
Maintenance Fee
$932.13(Central Air Conditio... )
Full Property Details
Interior
Bedrooms
2
Bedrooms Plus
1
Total Bedrooms
3
Washrooms
2
Square Footage
900-999 sqft
Basement
None
Heating Source
Gas
Heating Fuel
Forced Air
Air Conditioning
Central Air
Family Room
No
Kitchens
1
Total Kitchens
1
Fireplace Features
No
Bedrooms
2
Bedrooms Plus
1
Total Bedrooms
3
Washrooms
2
Square Footage
900-999 sqft
Basement
None
Heating Source
Gas
Heating Fuel
Forced Air
Air Conditioning
Central Air
Family Room
No
Kitchens
1
Total Kitchens
1
Fireplace Features
No
Exterior
Driveway
None
Pool
Indoor
Waterfront
WaterfrontCommunity
Parking Spaces
1
Total Parking Spaces
1.00
Parking Description
None
Garage Spaces
1
Balcony
Open
Driveway
None
Pool
Indoor
Waterfront
WaterfrontCommunity
Parking Spaces
1
Total Parking Spaces
1.00
Parking Description
None
Garage Spaces
1
Balcony
Open
Building Description
Style
Apartment
Home Type
Condo
Subtype
Condo Apartment
Property Orientation
South
Exterior Finish
Concrete
Possession Date
No Data
Locker
Owned
Style
Apartment
Home Type
Condo
Subtype
Condo Apartment
Property Orientation
South
Exterior Finish
Concrete
Possession Date
No Data
Locker
Owned
Community
Community
Mimico
Community
Mimico
Taxes & Fees
Taxes
$3,245.73 /yr
Tax Year
2026
Occupancy
Owner
Maintenance Fee
$932.13
Central Air Conditioning
Included
Common Elements
Included
Heating
Included
Parking
Included
Water
Included
Building Insurance
Included
Taxes
$3,245.73 /yr
Tax Year
2026
Occupancy
Owner
Maintenance Fee
$932.13
Central Air Conditioning
Included
Common Elements
Included
Heating
Included
Parking
Included
Water
Included
Building Insurance
Included
Other
Pets
Yes-with Restrictions
Pets
Yes-with Restrictions
Room Types
Bedroom
Double Closet, Window Floor to Ceiling, South View