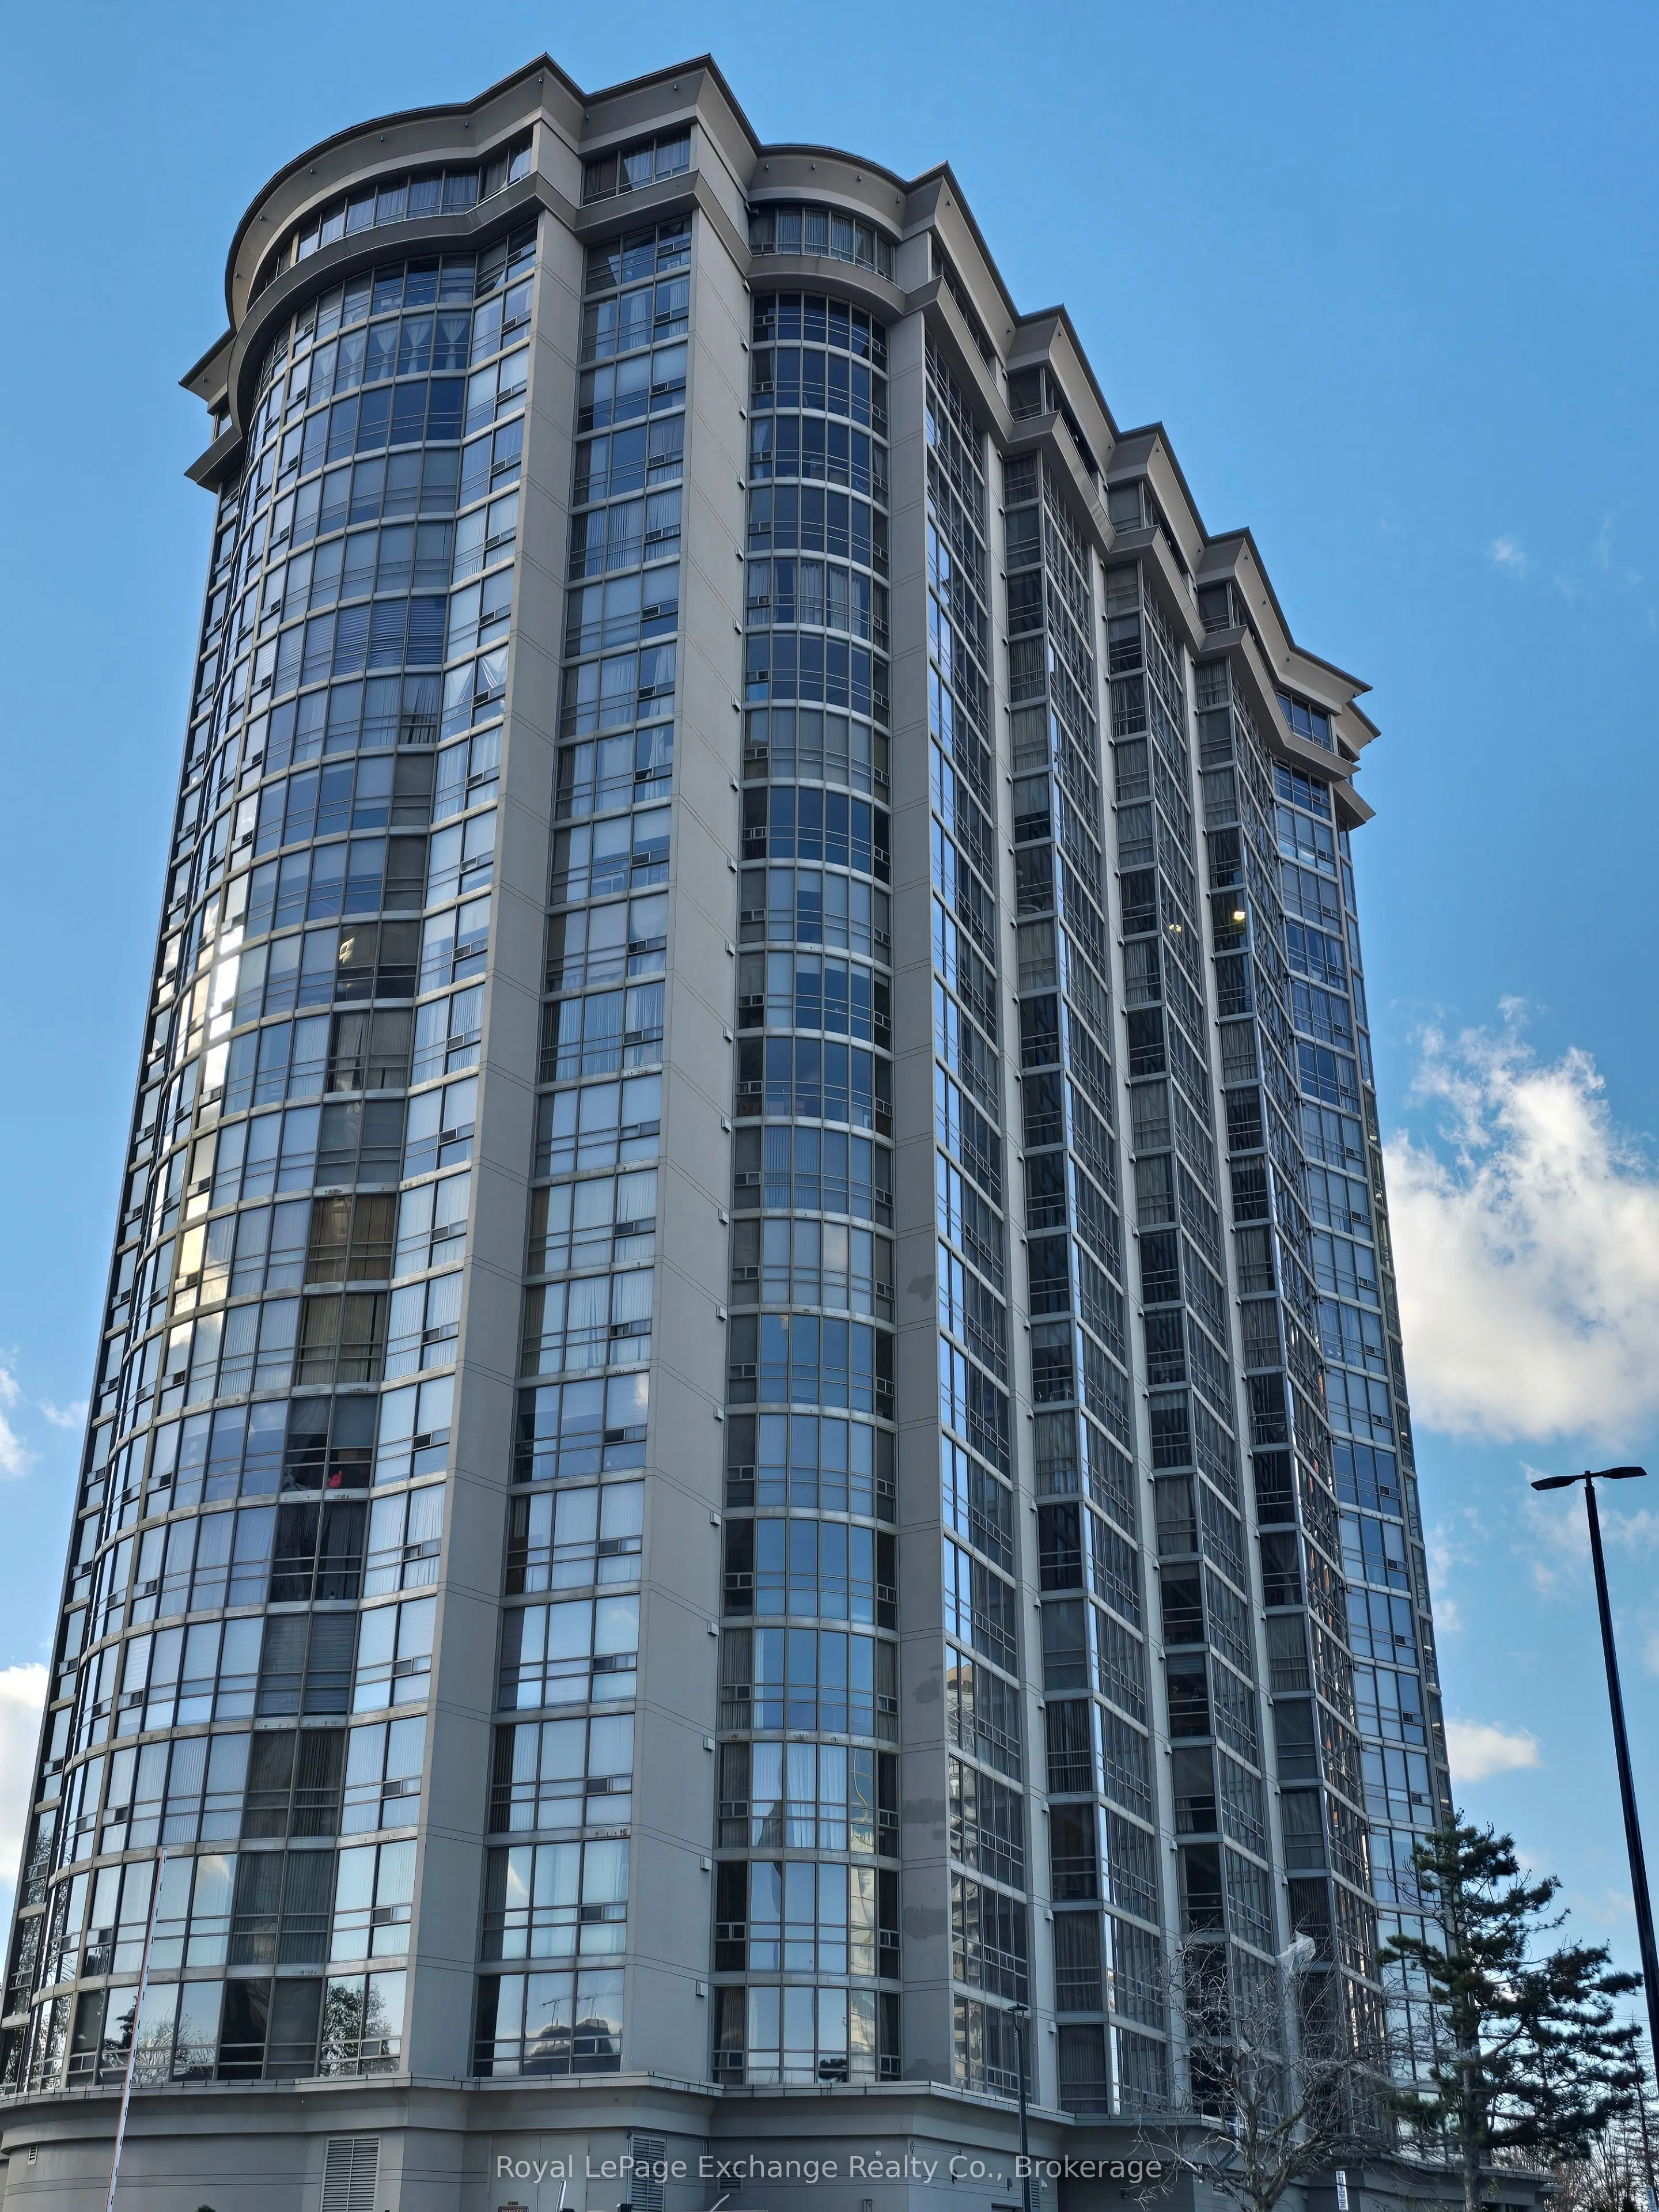
50 Eglinton Avenue W #1502
Mississauga, Hurontario L5R 3P5
No obligation In-Person or Video Chat Tour
BedsBeds · 1
BathsBaths · 1
SqftSqft · 600-699
Description
Elegant Living at The Esprit - Discover the perfect blend of character, charm and affordability at The Esprit, one of the most desirable and distinctive condominium buildings at Eglinton Ave W at Hurontario. This elegant, intimate building offers a unique lifestyle with an abundance of amenities and... an unbeatable location. Step inside to a spacious welcoming foyer, complete with an oversized closet and convenient in-suite laundry. Beautiful white tile and blonde maple hardwood flooring flow throughout, while floor-to-ceiling windows invite an abundance of natural light, creating a bright and airy atmosphere. The galley-style kitchen features a convenient pass-through, breakfast bar and open views, making it both functional and inviting. The generously sized living room is the perfect place to relax or entertain, showcasing spectacular skyline views that make every day feel special. Closet Organizers, custom blinds and new plumbing fixtures including tiled shower surround, sink, faucet, counter and toilet in 2026. Enjoy an impressive selection of building amenities, including fully equipped fitness and weight-training rooms, an indoor racquet sports court, indoor swimming pool, hot tub and sauna. A pool table as well as a BBQ area with plenty of seating in a park like setting. Everything you need to stay active, unwind and enjoy life is right at home! Ideally situated within walking distance of everyday conveniences, shopping, dining, services and the exciting new LRT, this location offers exceptional accessibility and convenience. Stylish, affordable and full of charm, The Esprit offers a wonderful opportunity to enjoy comfortable condominium living in a truly desirable location. A place to call home and a lifestyle.
General
Type
Condo
Style
Apartment
Approximate Age
-
Square Footage
600-699 sqft
Taxes
$2,328.11 /yr
Maintenance Fee
$604.19(Central Air Conditio... )
Full Property Details
Interior
Bedrooms
1
Total Bedrooms
1
Washrooms
1
Square Footage
600-699 sqft
Basement
None
Heating Source
Gas
Heating Fuel
Forced Air
Air Conditioning
Central Air
Family Room
No
Kitchens
1
Total Kitchens
1
Fireplace Features
No
Bedrooms
1
Total Bedrooms
1
Washrooms
1
Square Footage
600-699 sqft
Basement
None
Heating Source
Gas
Heating Fuel
Forced Air
Air Conditioning
Central Air
Family Room
No
Kitchens
1
Total Kitchens
1
Fireplace Features
No
Exterior
Parking Spaces
1
Total Parking Spaces
1.00
Garage Spaces
1
Balcony
None
Parking Spaces
1
Total Parking Spaces
1.00
Garage Spaces
1
Balcony
None
Building Description
Style
Apartment
Home Type
Condo
Subtype
Condo Apartment
Property Orientation
East
Exterior Finish
Concrete Poured
Possession Date
1/18/2027
Locker
Exclusive
Style
Apartment
Home Type
Condo
Subtype
Condo Apartment
Property Orientation
East
Exterior Finish
Concrete Poured
Possession Date
1/18/2027
Locker
Exclusive
Community
Community
Hurontario
Community
Hurontario
Taxes & Fees
Taxes
$2,328.11 /yr
Tax Year
2026
Occupancy
Owner
Maintenance Fee
$604.19
Central Air Conditioning
Included
Common Elements
Included
Heating
Included
Water
Included
Building Insurance
Included
Taxes
$2,328.11 /yr
Tax Year
2026
Occupancy
Owner
Maintenance Fee
$604.19
Central Air Conditioning
Included
Common Elements
Included
Heating
Included
Water
Included
Building Insurance
Included
Other
Pets
Yes-with Restrictions
Pets
Yes-with Restrictions
Room Types
Bathroom
4 Pc Bath, Tile Floor
6.5 x 8.1 feet
52.65 sqft
Bedroom
Hardwood Floor, Double Closet, Window Floor to Ceiling