3900 Confederation Parkway #203
Mississauga, City Centre L5B 0M3
No obligation In-Person or Video Chat Tour
BedsBeds · 2
BathsBaths · 2
SqftSqft · 700-799
Description
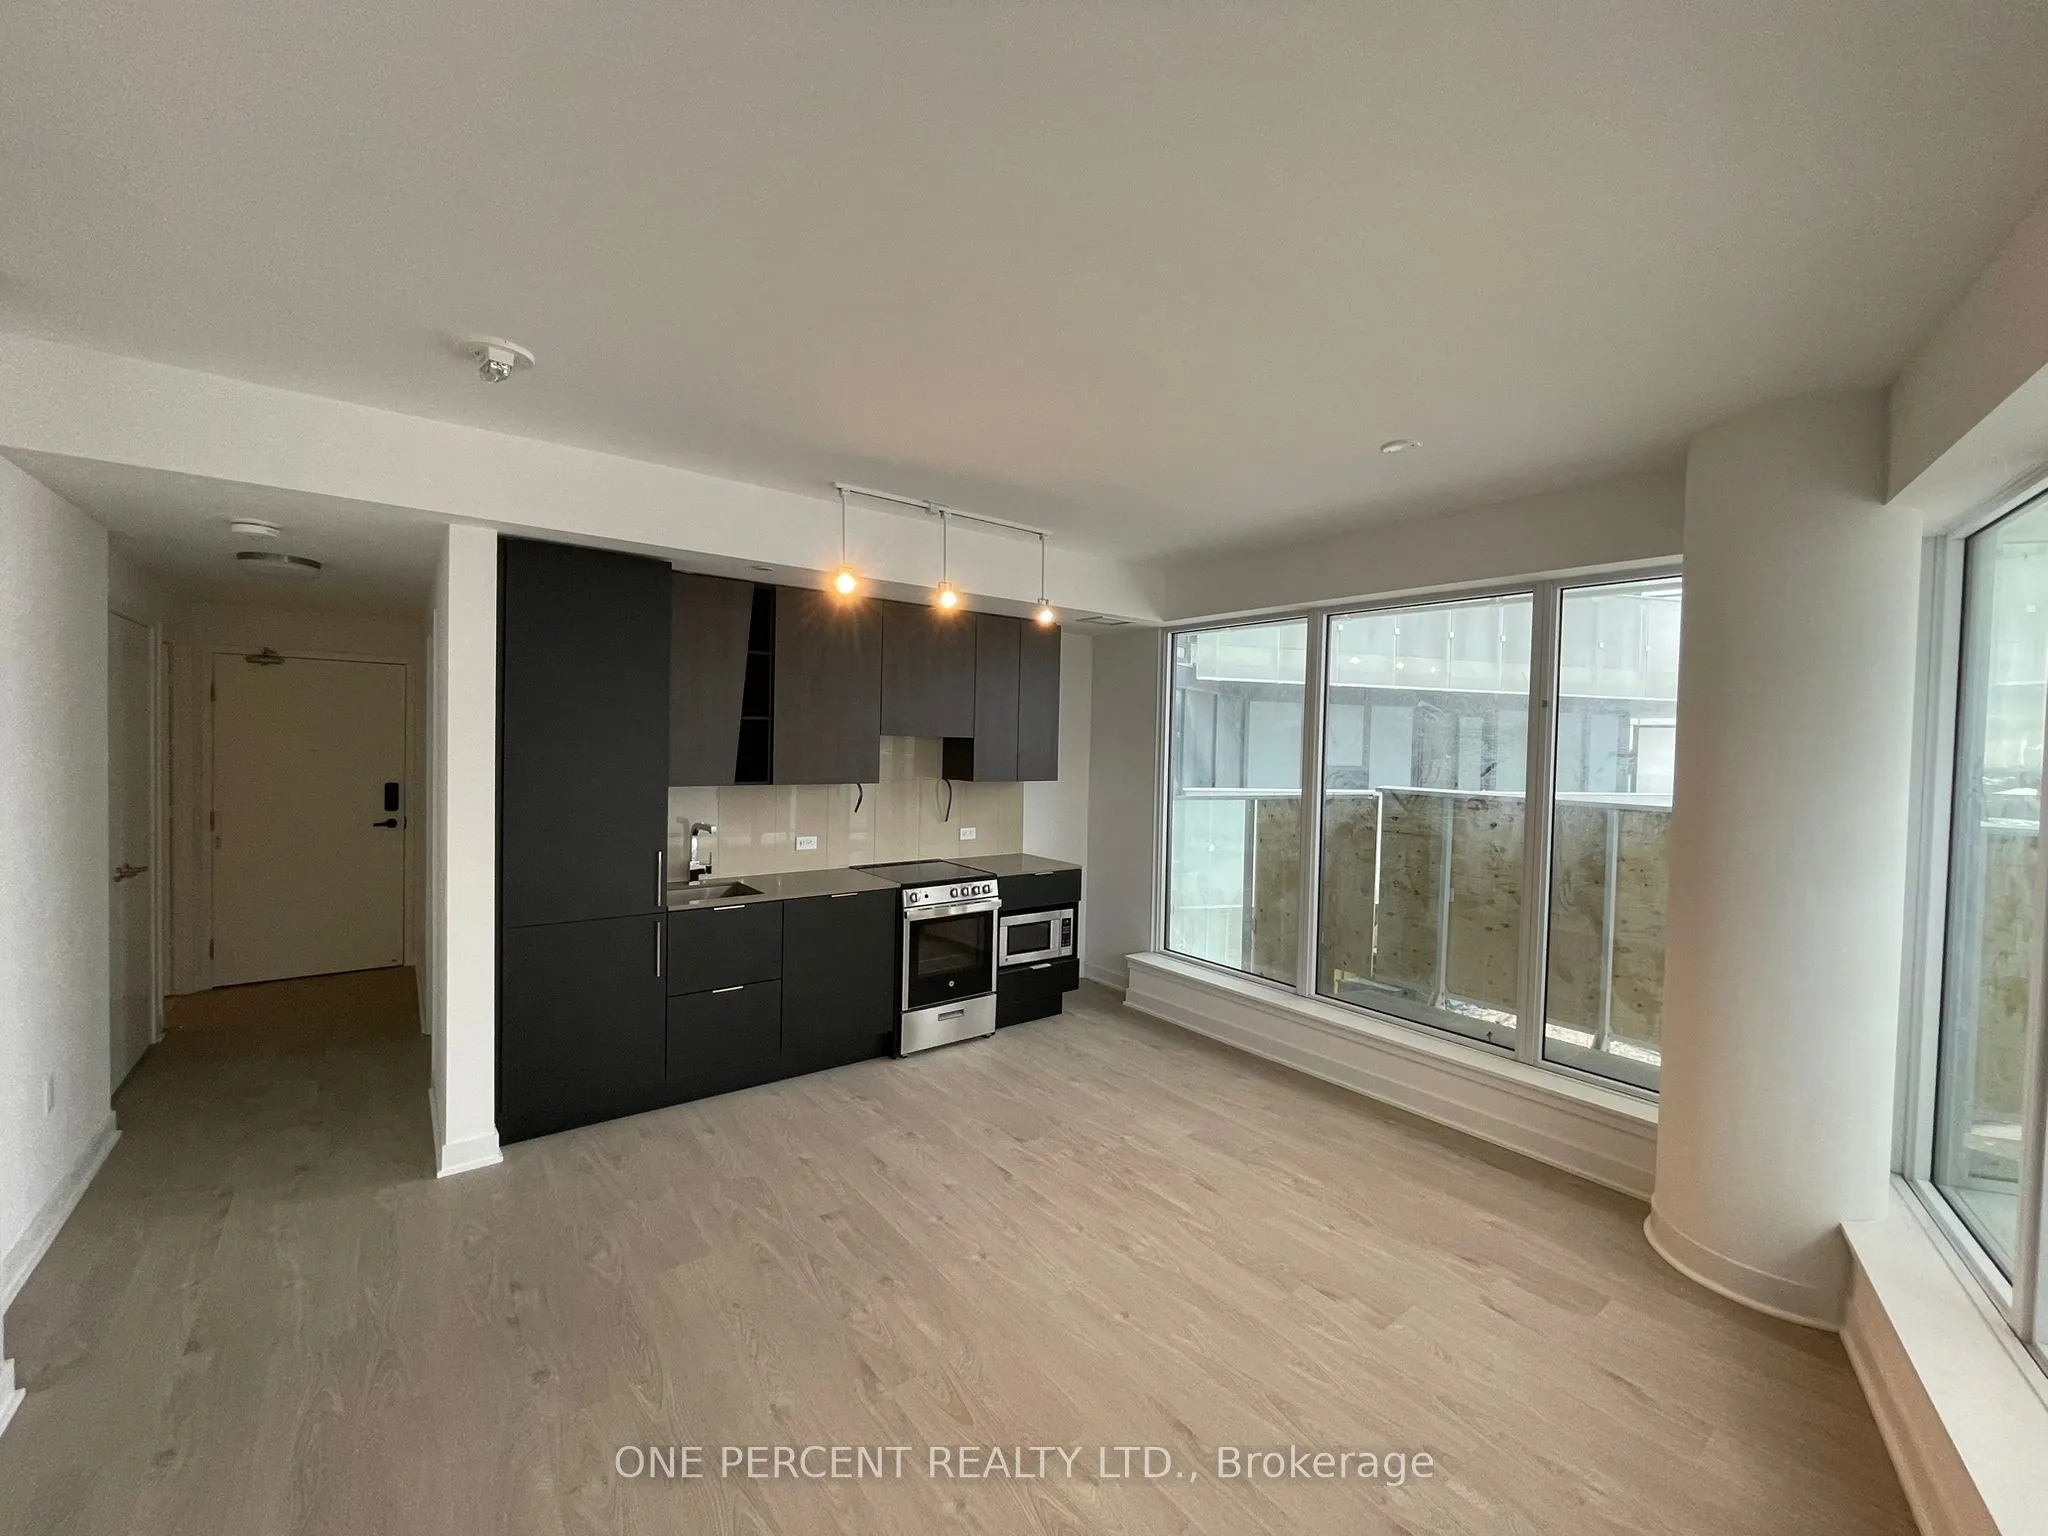
Welcome to M City M1, where contemporary elegance meets vibrant urban living! This MOVE-IN READY, beautifully appointed, fully furnished 2-Bedroom, 2-Bathroom corner suite offers an exceptional opportunity to own in the heart of Mississauga's thriving City Centre. Designed to maximize natural light ...and space, the residence features soaring 9-foot ceilings, expansive floor-to-ceiling windows, and an impressive wraparound balcony with spectacular panoramic views in every direction, overlooking the cityscape. Inside, discover a stylish and functional living space complemented by a modern Kitchen featuring Cecconi Simone custom designed kitchen cabinetry, quartz countertops, sleek finishes, and premium stainless steel appliances, including a built-in refrigerator, dishwasher, and microwave. The thoughtfully designed layout offers two well-proportioned bedrooms, with the Primary Bedroom featuring its own private 3-piece Ensuite and His & Her cabinet spaces. The Second Bedroom comfortably accommodates a queen-sized bed, with ample room for additional furnishings, offering both comfort and versatility. Additional highlights include convenient Ensuite Laundry, one underground Parking space, and one storage Locker. Ideally situated in one of Mississauga's most desirable urban communities, this residence places you within walking distance of Square One Shopping Centre, Sheridan College, an array of restaurants, cafés, parks, and entertainment destinations. Enjoy the convenience of being moments from Celebration Square, the Living Arts Centre, and the many attractions that make the City Centre a vibrant place to call home. An excellent opportunity for homeowners, professionals, and investors alike! Discover the perfect blend of modern design, upscale amenities, and urban convenience in one of Mississauga's most sought-after condominium communities.
General
Type
Condo
Style
1 Storey/Apt
Approximate Age
-
Square Footage
700-799 sqft
Taxes
$3,370 /yr
Maintenance Fee
$598.96(Common Elements, Par... )
Full Property Details
Interior
Bedrooms
2
Total Bedrooms
2
Washrooms
2
Square Footage
700-799 sqft
Basement
None
Heating Source
Gas
Heating Fuel
Forced Air
Air Conditioning
Central Air
Family Room
No
Kitchens
1
Total Kitchens
1
Fireplace Features
No
Bedrooms
2
Total Bedrooms
2
Washrooms
2
Square Footage
700-799 sqft
Basement
None
Heating Source
Gas
Heating Fuel
Forced Air
Air Conditioning
Central Air
Family Room
No
Kitchens
1
Total Kitchens
1
Fireplace Features
No
Exterior
Pool
Outdoor Pool
Waterfront
None
Parking Spaces
1
Total Parking Spaces
1.00
Garage Spaces
1
Balcony
Terrace
Pool
Outdoor Pool
Waterfront
None
Parking Spaces
1
Total Parking Spaces
1.00
Garage Spaces
1
Balcony
Terrace
Building Description
Style
1 Storey/Apt
Home Type
Condo
Subtype
Condo Apartment
Property Orientation
East
Exterior Finish
Concrete
Possession Date
11/23/2026
Locker
Owned
Style
1 Storey/Apt
Home Type
Condo
Subtype
Condo Apartment
Property Orientation
East
Exterior Finish
Concrete
Possession Date
11/23/2026
Locker
Owned
Community
Community
City Centre
Community
City Centre
Taxes & Fees
Taxes
$3,370 /yr
Tax Year
2025
Occupancy
Vacant
Maintenance Fee
$598.96
Common Elements
Included
Parking
Included
Building Insurance
Included
Taxes
$3,370 /yr
Tax Year
2025
Occupancy
Vacant
Maintenance Fee
$598.96
Common Elements
Included
Parking
Included
Building Insurance
Included
Other
Pets
Yes-with Restrictions
Pets
Yes-with Restrictions
Room Types
Bathroom
3 Pc Bath, Quartz Counter
18.37 x 9.97 feet
183.15 sqft
Bathroom
3 Pc Ensuite, Quartz Counter
8.79 x 8.79 feet
77.26 sqft
Bedroom 2
Laminate, Large Window
9.84 x 9.51 feet
93.58 sqft
Kitchen
Open Concept, Combined w/Living, Stainless Steel Appl
7.87 x 16.08 feet
126.55 sqft
Living Room
Open Concept, Window Floor to Ceiling, Combined w/Dining
18.37 x 16.08 feet
295.39 sqft
Primary Bedroom
W/O To Balcony, 3 Pc Ensuite, Window Floor to Ceiling