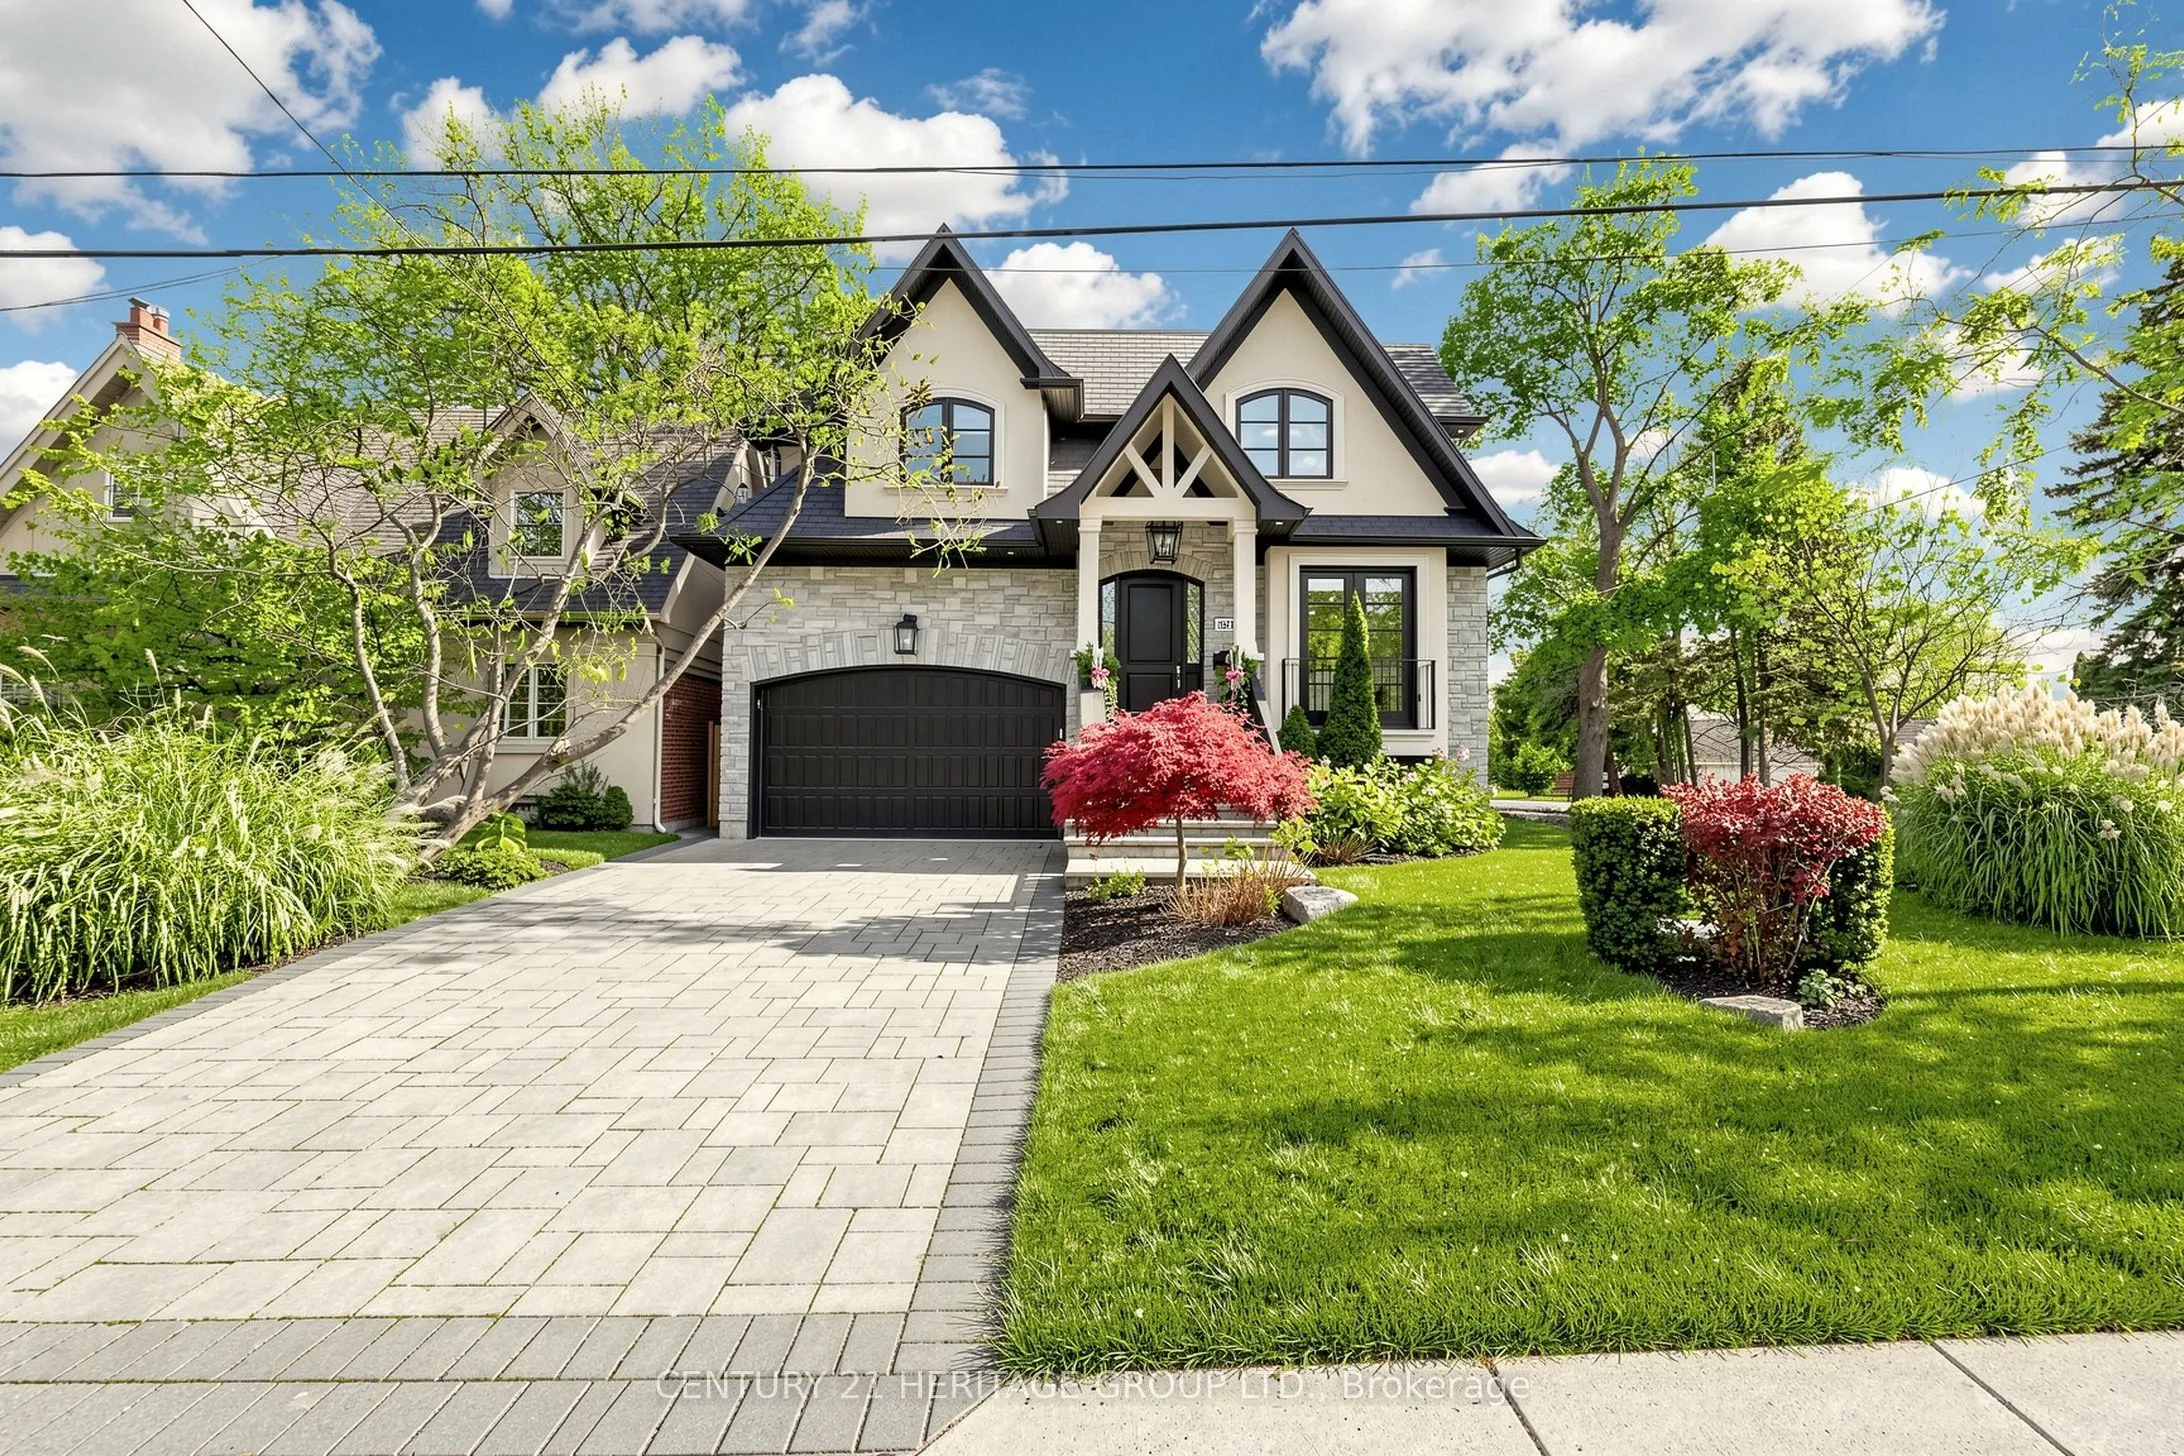
87 Van Dusen Boulevard
Toronto, Stonegate-Queensway M8Z 3G2
No obligation In-Person or Video Chat Tour
BedsBeds · 4+2
BathsBaths · 5
SqftSqft · 3000-3500
Description
**Exceptional Custom-Built Luxury Residence In Prestigious Springbrook Gardens!** Offering Approx. 4,900 Sq. Ft. Of Exquisitely Designed Living Space, This Architectural Gem Showcases Timeless Elegance, Sophisticated Finishes & Exceptional Craftsmanship Throughout. Featuring Soaring Windows, Elegant... Living & Dining Areas, Decorative Wall Mouldings, A Gourmet Kitchen With Quartz Countertops, Centre Island & Stainless Steel Appliances, And A Sun-Drenched Family Room With Walkout To A Private, South-Facing Backyard. Motorized Blinds On The Main Floor Add Effortless Comfort & Convenience. The Luxurious Primary Retreat Boasts His & Hers Closets, A Spa-Inspired 5-Pc Ensuite & In-Ceiling Speakers. A Dramatic Upper Foyer With Large Recessed Skylight Floods The Home With Natural Light. Enjoy Heated Floors In All Full Bathrooms & 2nd- Floor Laundry, Hardwood Flooring, Pot Lights & Double Linen Closet. The Beautifully Finished Lower Level Offers A Spacious Recreation Room, Wet Bar, In-Ceiling Speakers & Convenient Walk- Up Entrance. Beautifully Maintained Front & Rear Grounds Feature An In-Ground Sprinkler System For Effortless Lawn Care. Complete With A 2-Car Garage & Premium Finishes Throughout. Steps To Vibrant Bloor Street, Fine Dining, Boutique Shopping, Parks & Excellent Schools. **An Extraordinary Opportunity To Experience Refined Luxury Living In One Of Toronto's Most Desirable Neighbourhoods!**
General
Type
House
Style
2-Storey
Approximate Age
6-15
Square Footage
3000-3500 sqft
Taxes
$1 /yr
Maintenance Fee
-
Full Property Details
Interior
Bedrooms
4
Bedrooms Plus
2
Total Bedrooms
6
Washrooms
5
Square Footage
3000-3500 sqft
Basement
Finished with Walk-Out
Heating Source
Gas
Heating Fuel
Forced Air
Air Conditioning
Central Air
Family Room
Yes
Kitchens
1
Total Kitchens
1
Fireplace Features
Yes
Bedrooms
4
Bedrooms Plus
2
Total Bedrooms
6
Washrooms
5
Square Footage
3000-3500 sqft
Basement
Finished with Walk-Out
Heating Source
Gas
Heating Fuel
Forced Air
Air Conditioning
Central Air
Family Room
Yes
Kitchens
1
Total Kitchens
1
Fireplace Features
Yes
Exterior
Depth
109.0
Front
50.0
Driveway
Available
Lot Size
50 x 109.0 ft
Pool
None
Parking Spaces
4
Total Parking Spaces
6.00
Parking Description
Attached
Garage Spaces
2
Depth
109.0
Front
50.0
Driveway
Available
Lot Size
50 x 109.0 ft
Pool
None
Parking Spaces
4
Total Parking Spaces
6.00
Parking Description
Attached
Garage Spaces
2
Building Description
Style
2-Storey
Home Type
House
Subtype
Detached
Year Built
6-15
Property Orientation
South
Exterior Finish
Stone,Stucco (Plaster)
Sewers
Sewer
Water Supply
Municipal
Possession Date
No Data
Style
2-Storey
Home Type
House
Subtype
Detached
Year Built
6-15
Property Orientation
South
Exterior Finish
Stone,Stucco (Plaster)
Sewers
Sewer
Water Supply
Municipal
Possession Date
No Data
Community
Community
Stonegate-Queensway
Community
Stonegate-Queensway
Taxes & Fees
Taxes
$1 /yr
Tax Year
2026
Occupancy
Owner
Taxes
$1 /yr
Tax Year
2026
Occupancy
Owner
Room Types
Bedroom
Hardwood Floor, Pot Lights, Above Grade Window
12.01 x 10.17 feet
122.14 sqft
Bedroom 2
Hardwood Floor, Crown Moulding, Double Closet
14.17 x 12.01 feet
170.18 sqft
Bedroom 3
Hardwood Floor, 3 Pc Ensuite
14.01 x 13.25 feet
185.63 sqft
Bedroom 4
Hardwood Floor, Crown Moulding, Double Closet
18.08 x 13.25 feet
239.56 sqft
Bedroom 5
Hardwood Floor, Above Grade Window, Pot Lights
12.01 x 10.17 feet
122.14 sqft
Breakfast
W/O To Yard, Hardwood Floor, Open Concept
16.01 x 8.01 feet
128.24 sqft
Dining Room
Combined w/Living, French Doors, Crown Moulding
16.01 x 12.17 feet
194.84 sqft
Family Room
Combined w/Kitchen, Gas Fireplace, B/I Bookcase
- feet
0 sqft
Kitchen
Quartz Counter, Centre Island, Stainless Steel Appl
16.01 x 14.99 feet
239.99 sqft
Living Room
Hardwood Floor, Juliette Balcony, Pot Lights
59.09 x 39.93 feet
2359.46 sqft
Primary Bedroom
Juliette Balcony, 5 Pc Ensuite, His and Hers Closets