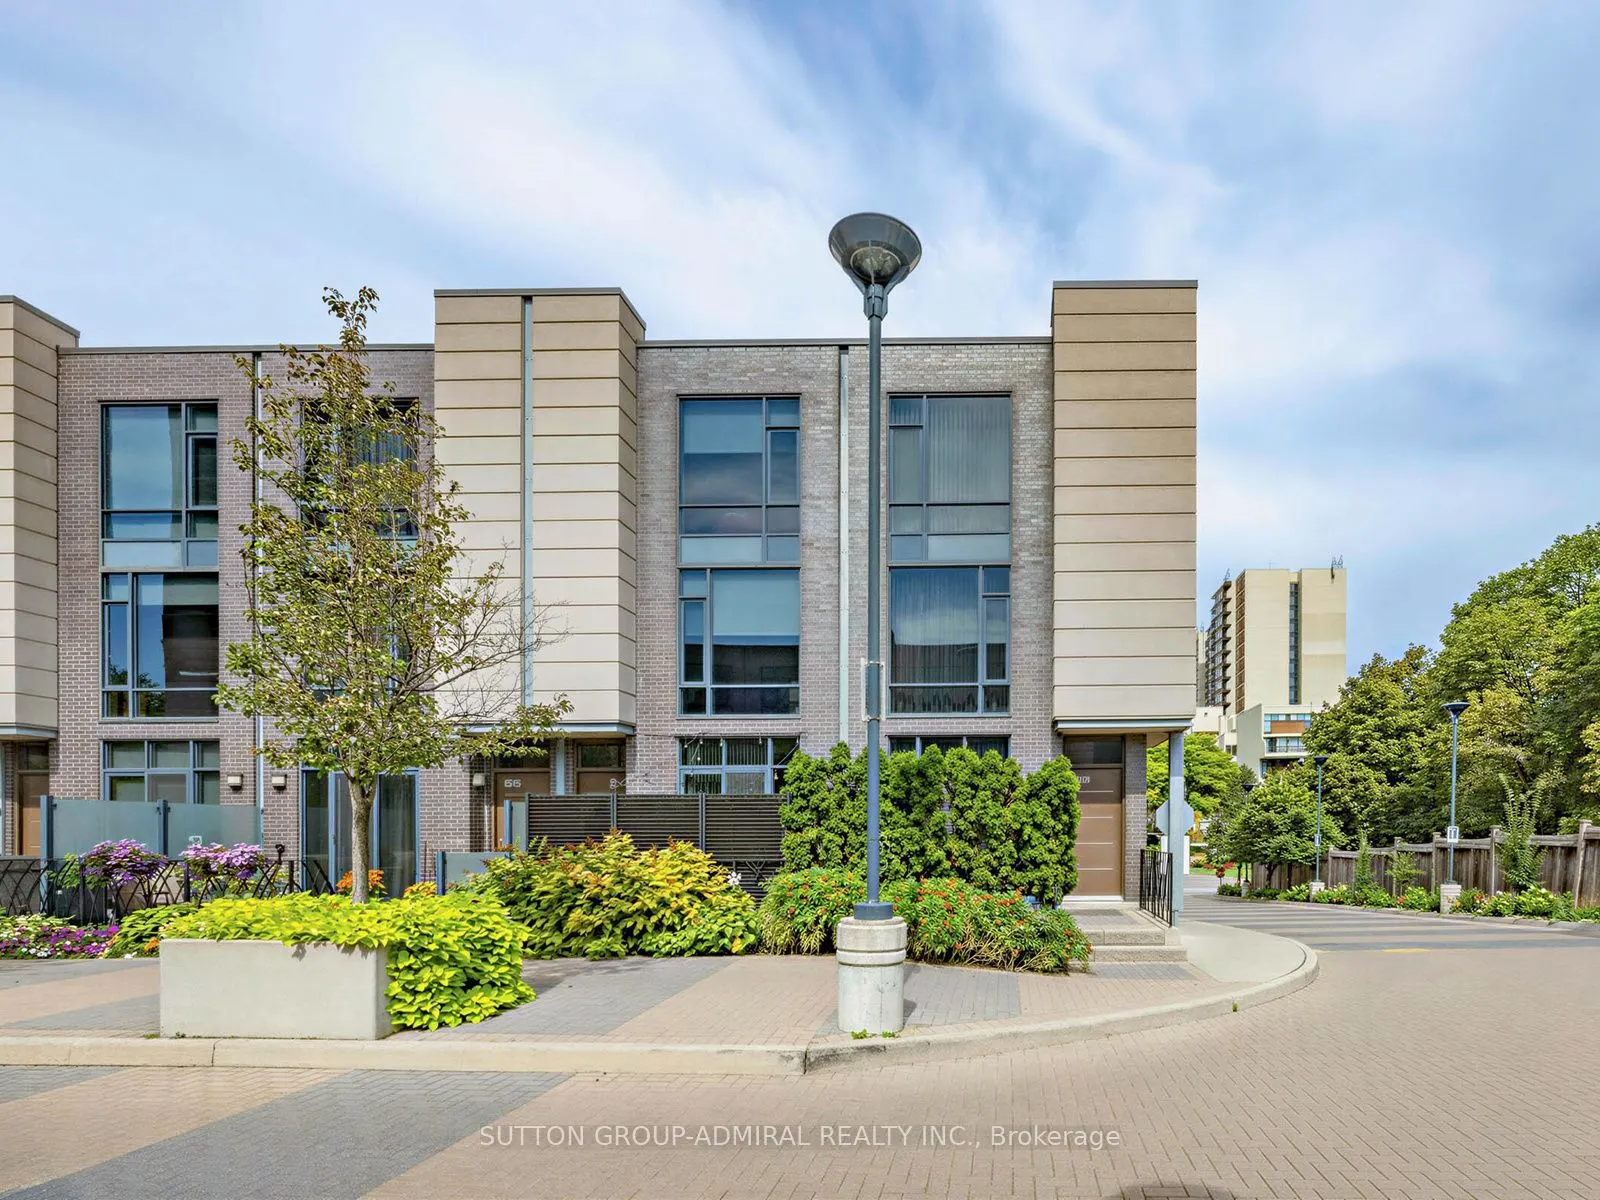
27 Valhalla Inn Road #53
Toronto, Islington-City Centre West M9B 0B3
No obligation In-Person or Video Chat Tour
BedsBeds · 4
BathsBaths · 3
SqftSqft · 1400-1599
Description
Unique Layouts In The Complex, Featuring 3 Washrooms, Soaring 9-Ft Ceilings And An Open-Concept Main Floor Filled With Natural South-Facing Light. Beautifully Updated In 2026 With New Flooring, Fresh Paint, Pot Lights And Updated Stainless-Steel Appliances. The Modern Kitchen Flows Into The Spacious... Living Area With A Walkout To A Private Front Patio Surrounded By Mature Cedars-Perfect For Relaxing Or Barbecuing. Four Generously Sized Bedrooms Offer Large Closets And Impressive Floor-To-Ceiling Windows. Enjoy Full-Service Condo Living With Concierge, Indoor Pool, Sauna, Gym, BBQ Area, Three Party Rooms, Guest Suites And Ample Visitor Parking. Includes One Owned Underground Parking Space And Locker. Conveniently Located Near Loblaws, Food Basics, Cloverdale Mall, Sherway Gardens, Pearson Airport, Schools And Major Highways Including The 427, 401 And QEW. An Exceptional Opportunity To Own A True Four-Bedroom Home In Etobicoke!
General
Type
Condo
Style
3-Storey
Approximate Age
11-15
Square Footage
1400-1599 sqft
Taxes
$4,166.50 /yr
Maintenance Fee
$413.09(Common Elements, Par... )
Full Property Details
Interior
Bedrooms
4
Total Bedrooms
4
Washrooms
3
Square Footage
1400-1599 sqft
Basement
None
Heating Source
Gas
Heating Fuel
Forced Air
Air Conditioning
Other
Family Room
No
Kitchens
1
Total Kitchens
1
Fireplace Features
No
Bedrooms
4
Total Bedrooms
4
Washrooms
3
Square Footage
1400-1599 sqft
Basement
None
Heating Source
Gas
Heating Fuel
Forced Air
Air Conditioning
Other
Family Room
No
Kitchens
1
Total Kitchens
1
Fireplace Features
No
Exterior
Parking Spaces
1
Total Parking Spaces
1.00
Garage Spaces
1
Balcony
None
Parking Spaces
1
Total Parking Spaces
1.00
Garage Spaces
1
Balcony
None
Building Description
Style
3-Storey
Home Type
Condo
Subtype
Condo Townhouse
Year Built
11-15
Property Orientation
South
Exterior Finish
Brick Veneer
Possession Date
11/30/2026
Locker
Owned
Style
3-Storey
Home Type
Condo
Subtype
Condo Townhouse
Year Built
11-15
Property Orientation
South
Exterior Finish
Brick Veneer
Possession Date
11/30/2026
Locker
Owned
Community
Community
Islington-City Centre West
Community
Islington-City Centre West
Taxes & Fees
Taxes
$4,166.50 /yr
Tax Year
2026
Occupancy
Owner
Maintenance Fee
$413.09
Common Elements
Included
Parking
Included
Water
Included
Taxes
$4,166.50 /yr
Tax Year
2026
Occupancy
Owner
Maintenance Fee
$413.09
Common Elements
Included
Parking
Included
Water
Included
Other
Pets
No
Pets
No
Room Types
Bedroom 2
B/I Closet, Laminate, Window Floor to Ceiling
12.8 x 9.19 feet
117.63 sqft
Bedroom 3
B/I Closet, Laminate, Window Floor to Ceiling
9.51 x 11.48 feet
109.17 sqft
Bedroom 4
Walk-In Closet(s), Laminate, Window Floor to Ceiling
12.8 x 9.19 feet
117.63 sqft
Dining Room
Combined w/Living, Laminate
18.86 x 11.32 feet
213.5 sqft
Kitchen
Stainless Steel Appl, Open Concept, Pantry
8.86 x 10.17 feet
90.11 sqft
Living Room
Combined w/Dining, Laminate, W/O To Patio
18.86 x 11.32 feet
213.5 sqft
Primary Bedroom
Walk-In Closet(s), Laminate, Window Floor to Ceiling