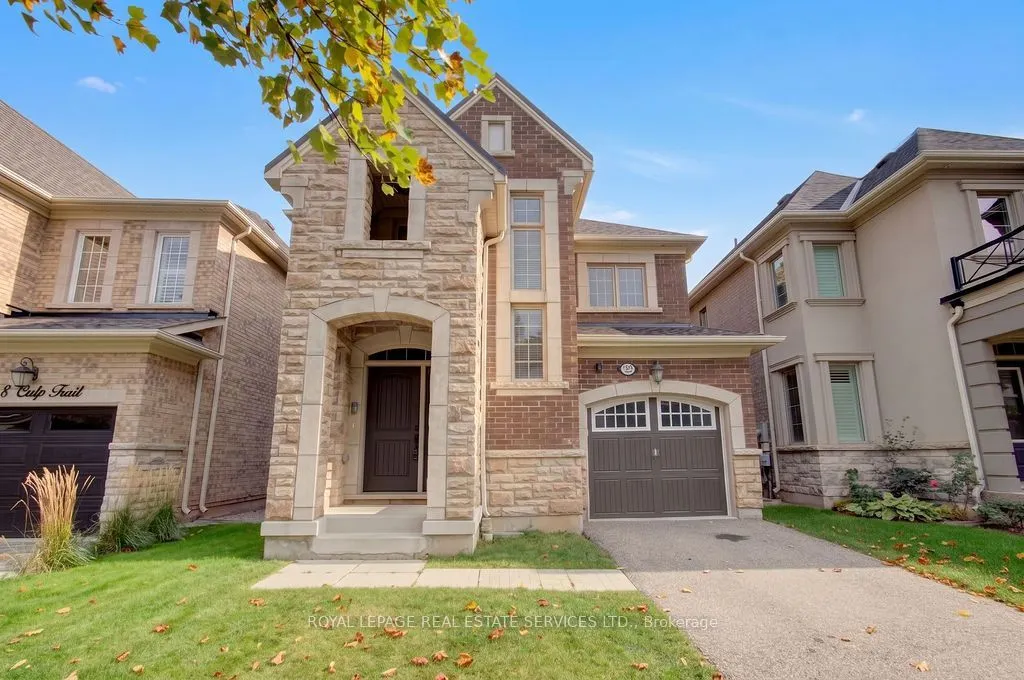
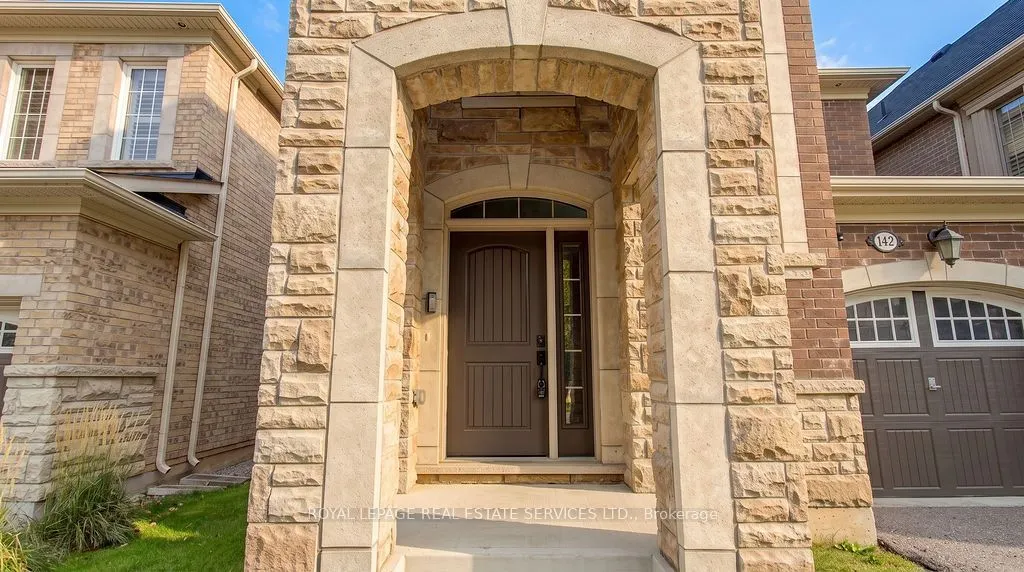
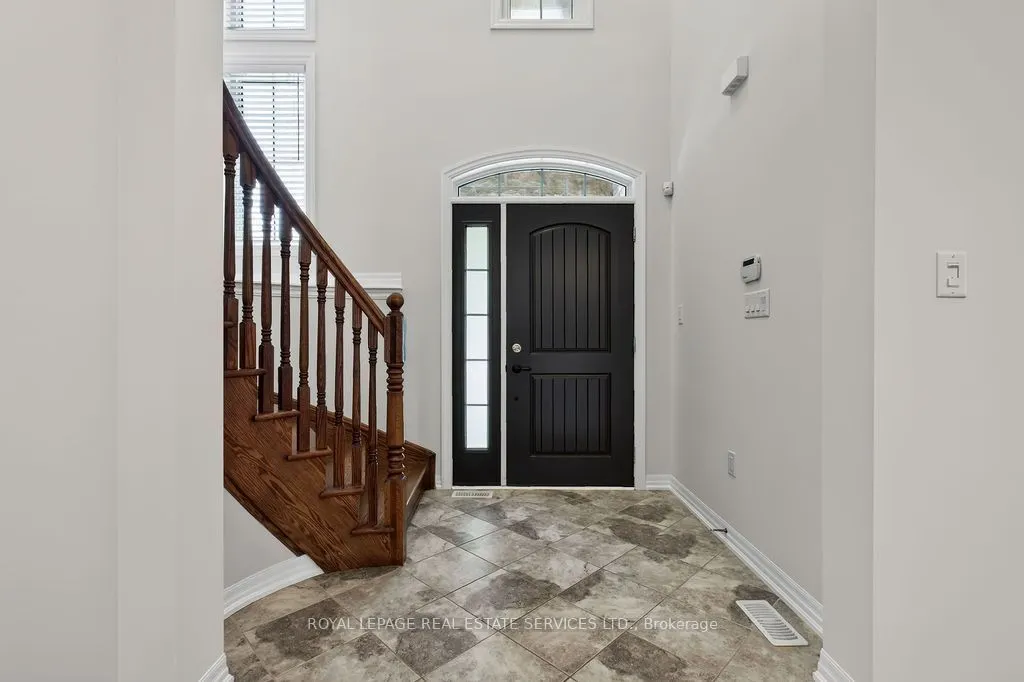
Stylish 4-bedroom detached home in Oakville's exciting Uptown Core, nestled on a quiet street. Featuring a solid brick and stone façade, this home welcomes you with a soaring two-story foyer and an exceptional open concept layout. Enjoy extensive upgrades throughout, including hardwood floors, an el...egant oak staircase and large windows that flood the space with natural light. The chef's kitchen boasts a center island and breakfast area, perfect for everyday living and entertaining. Convenient second-floor laundry adds practicality, while the covered porch and fully fenced backyard provide great outdoor space. Professionally painted throughout and ready for immediate possession. You can just move in and enjoy the great schools, shopping, transit and parks.
General
Type
House
Style
2-Storey
Approximate Age
-
Square Footage
2000-2500 sqft
Taxes
$6,836 /yr
Maintenance Fee
-
Full Property Details
Interior
Bedrooms
4
Total Bedrooms
4
Washrooms
3
Square Footage
2000-2500 sqft
Basement
Full
Heating Source
Gas
Heating Fuel
Forced Air
Air Conditioning
Central Air
Family Room
Yes
Kitchens
1
Total Kitchens
1
Fireplace Features
Yes
Bedrooms
4
Total Bedrooms
4
Washrooms
3
Square Footage
2000-2500 sqft
Basement
Full
Heating Source
Gas
Heating Fuel
Forced Air
Air Conditioning
Central Air
Family Room
Yes
Kitchens
1
Total Kitchens
1
Fireplace Features
Yes
Exterior
Depth
90.06
Front
34.02
Driveway
Private
Lot Size
34 x 90.06 ft
Pool
None
Parking Spaces
2
Total Parking Spaces
3.00
Parking Description
Attached
Garage Spaces
1
Zoning
GU-4
Depth
90.06
Front
34.02
Driveway
Private
Lot Size
34 x 90.06 ft
Pool
None
Parking Spaces
2
Total Parking Spaces
3.00
Parking Description
Attached
Garage Spaces
1
Zoning
GU-4
Building Description
Style
2-Storey
Home Type
House
Subtype
Detached
Property Orientation
South
Exterior Finish
Brick,Stone
Sewers
Sewer
Water Supply
Municipal
Possession Date
No Data
Style
2-Storey
Home Type
House
Subtype
Detached
Property Orientation
South
Exterior Finish
Brick,Stone
Sewers
Sewer
Water Supply
Municipal
Possession Date
No Data
Community
Community
Glenorchy
Community
Glenorchy
Taxes & Fees
Taxes
$6,836 /yr
Tax Year
2025
Occupancy
Vacant
Taxes
$6,836 /yr
Tax Year
2025
Occupancy
Vacant
Room Types
Bedroom 2
Broadloom, Double Closet
10.33 x 10.01 feet
103.4 sqft
Bedroom 3
Broadloom, Double Closet
10.99 x 10.99 feet
120.78 sqft
Bedroom 4
Broadloom, Double Closet
10.99 x 9.84 feet
108.14 sqft
Dining Room
Hardwood Floor, Open Concept
11.68 x 13.02 feet
152.07 sqft
Family Room
Gas Fireplace, Hardwood Floor, Overlooks Backyard
19.03 x 13.02 feet
247.77 sqft
Kitchen
Hardwood Floor, Centre Island, Stainless Steel Appl