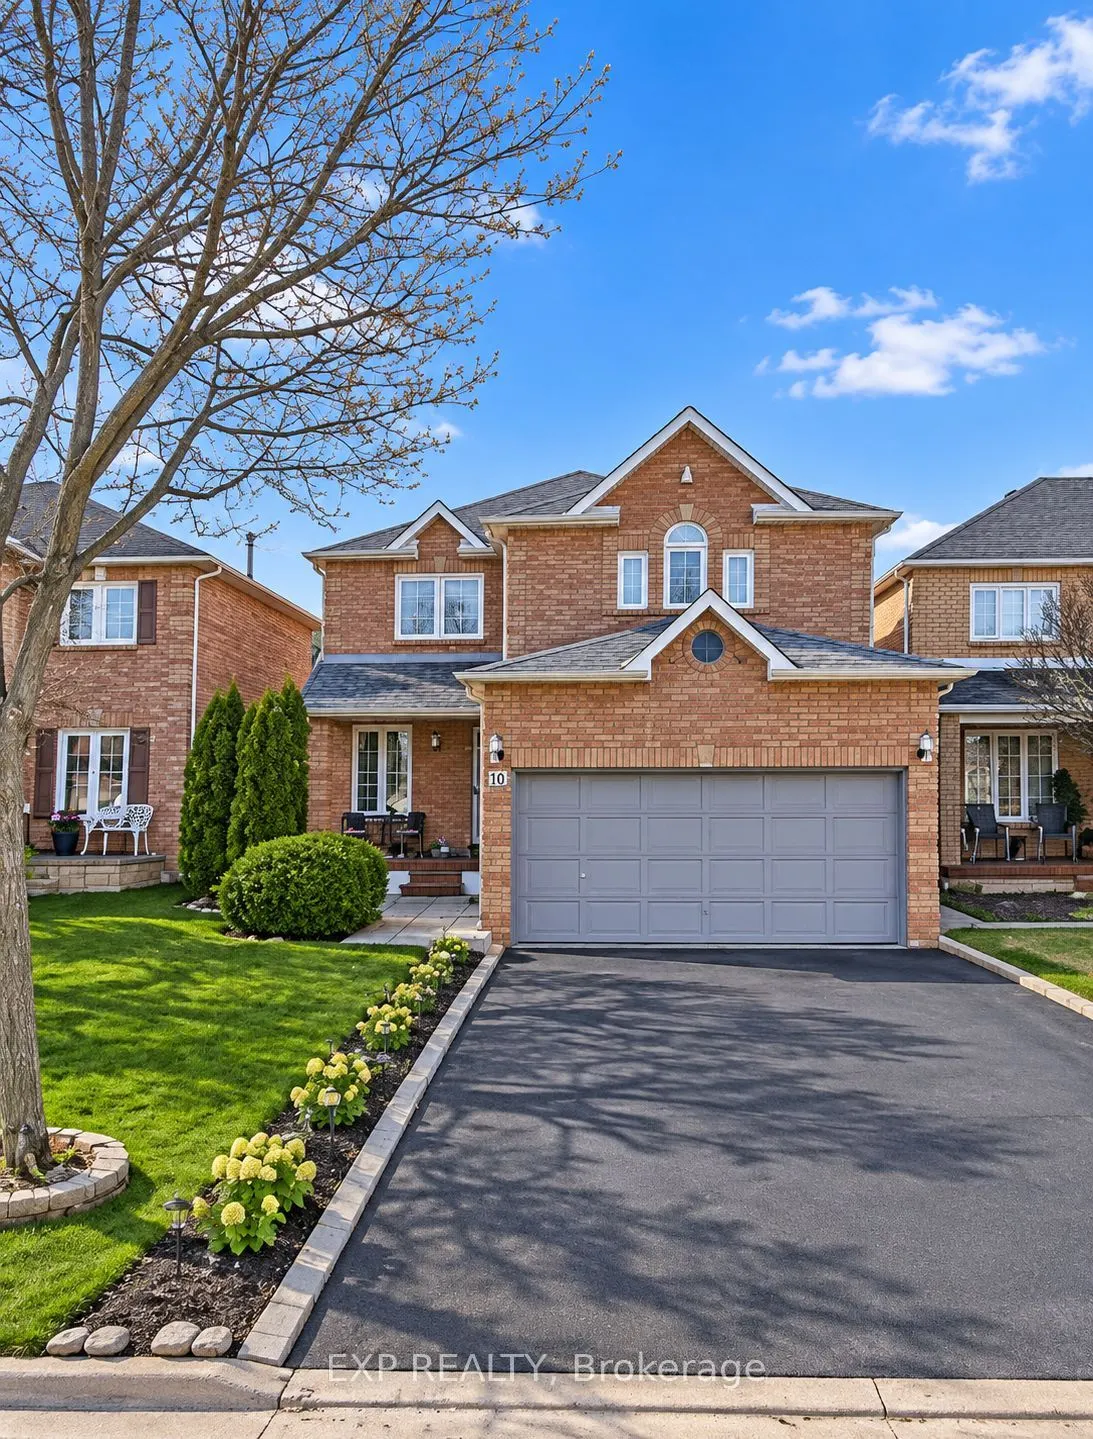
All-Brick 4-Bedroom Home In Sought-After North Ajax! Featuring A Bright, Open-Concept Layout, This Home Offers 4 Spacious Bedrooms, 4 Bathrooms And A Finished Basement With A Separate Entrance And 2-Bedroom Apartment. The Main Floor Features A Spacious Kitchen With A Walkout To The Fully Fenced Back...yard, Seamlessly Connected To The Formal Dining Room, Ideal For Everyday Living And Entertaining. The Upper Level Offers Four Generously Sized Bedrooms, Including A Primary Bedroom With A Large Walk-In Closet. The Finished Basement Provides Additional Living Space With A Separate Entrance And A 2-Bedroom Apartment. Neither The Seller Nor The Listing Brokerage Makes Any Representations Or Warranties Regarding The Retrofit Status Of The Basement Apartment. Located In A Family-Friendly North Ajax Neighbourhood, Close To Millers Creek Park, McLean Community Centre, Shopping, Schools And Other Local Amenities. Convenient Access To Highway 401 And Pickering Golf Club Within Minutes.
General
Type
House
Style
2-Storey
Approximate Age
-
Square Footage
2500-3000 sqft
Taxes
$7,613 /yr
Maintenance Fee
-
Full Property Details
Interior
Bedrooms
4
Bedrooms Plus
2
Total Bedrooms
6
Washrooms
4
Square Footage
2500-3000 sqft
Basement
Apartment,Separate Entrance,Walk-Up
Heating Source
Gas
Heating Fuel
Forced Air
Air Conditioning
Central Air
Family Room
Yes
Kitchens
1
Kitchens Plus
1
Total Kitchens
2
Fireplace Features
Yes
Bedrooms
4
Bedrooms Plus
2
Total Bedrooms
6
Washrooms
4
Square Footage
2500-3000 sqft
Basement
Apartment,Separate Entrance,Walk-Up
Heating Source
Gas
Heating Fuel
Forced Air
Air Conditioning
Central Air
Family Room
Yes
Kitchens
1
Kitchens Plus
1
Total Kitchens
2
Fireplace Features
Yes
Exterior
Depth
109.91
Front
35.1
Driveway
Private
Lot Size
35 x 109.91 ft
Pool
None
Waterfront
None
Parking Spaces
4
Total Parking Spaces
6.00
Parking Description
Attached
Garage Spaces
2
Zoning
R1-D, R2-A
Depth
109.91
Front
35.1
Driveway
Private
Lot Size
35 x 109.91 ft
Pool
None
Waterfront
None
Parking Spaces
4
Total Parking Spaces
6.00
Parking Description
Attached
Garage Spaces
2
Zoning
R1-D, R2-A
Building Description
Style
2-Storey
Home Type
House
Subtype
Detached
Property Orientation
West
Exterior Finish
Brick
Sewers
Sewer
Water Supply
Municipal
Possession Date
No Data
Style
2-Storey
Home Type
House
Subtype
Detached
Property Orientation
West
Exterior Finish
Brick
Sewers
Sewer
Water Supply
Municipal
Possession Date
No Data
Community
Community
Central West
Community
Central West
Taxes & Fees
Taxes
$7,613 /yr
Tax Year
2025
Occupancy
Owner
Taxes
$7,613 /yr
Tax Year
2025
Occupancy
Owner
Room Types
Bedroom
Double Closet, Laminate
12.01 x 10.99 feet
131.99 sqft
Bedroom
Walk-In Closet(s), Laminate
16.8 x 12.01 feet
201.77 sqft
Dining Room
Window, Open Concept, Hardwood Floor
12.01 x 11.19 feet
134.39 sqft
Family Room
Brick Fireplace, Ceramic Floor
16.6 x 10.99 feet
182.43 sqft
Kitchen
Modern Kitchen, Family Size Kitchen, Ceramic Floor
22.01 x 20.57 feet
452.75 sqft
Kitchen
Eat-in Kitchen, Overlooks Family, Walk-Up
27.99 x 12.01 feet
336.16 sqft
Living Room
Open Concept, Combined w/Dining, Hardwood Floor
13.58 x 12.01 feet
163.1 sqft
Primary Bedroom
5 Pc Ensuite, Separate Shower, His and Hers Closets