Toggle navigation
Home
Communities
Toronto
Mississauga
Oakville
Ajax
Milton
Burlington
Hamilton
Oshawa
Sellers
Sold Listings
Street Match
Home Worth
Buyers
Mortgage Payment Calculator
Land Transfer Tax Calculator
CMHC Insurance Calculator
Credit Score Affects You
Save on Interest
Avoid Money Pit
5 Costly Mistakes
Blog
About
Testimonials
Digital Coffee
Contact
Get in Touch
Sign In
First Name
Last Name
Email
Phone Number
Message
Send Inquiry
Home
PropertyDetails
Home
Communities
Sellers
Buyers
Map Search
Blog
About
Contact
Submenu for PropertyDetails
Home
Communities
Sellers
Buyers
Map Search
Blog
About
Contact
Back to Properties
Like
Share
367 Centre Street S
Oshawa, Central L1H 4B6
MLS® e14174822
·
23 hours on website
Sale
23 hours on website
Commercial
$299,900
Commercial
Sale
Beds
Beds
· 0
Baths
Baths
· 0
367 Centre Street S
Oshawa, Central L1H 4B6
Get in touch
No obligation In-Person or Video Chat Tour
Beds
Beds
· 0
Baths
Baths
· 0
Description
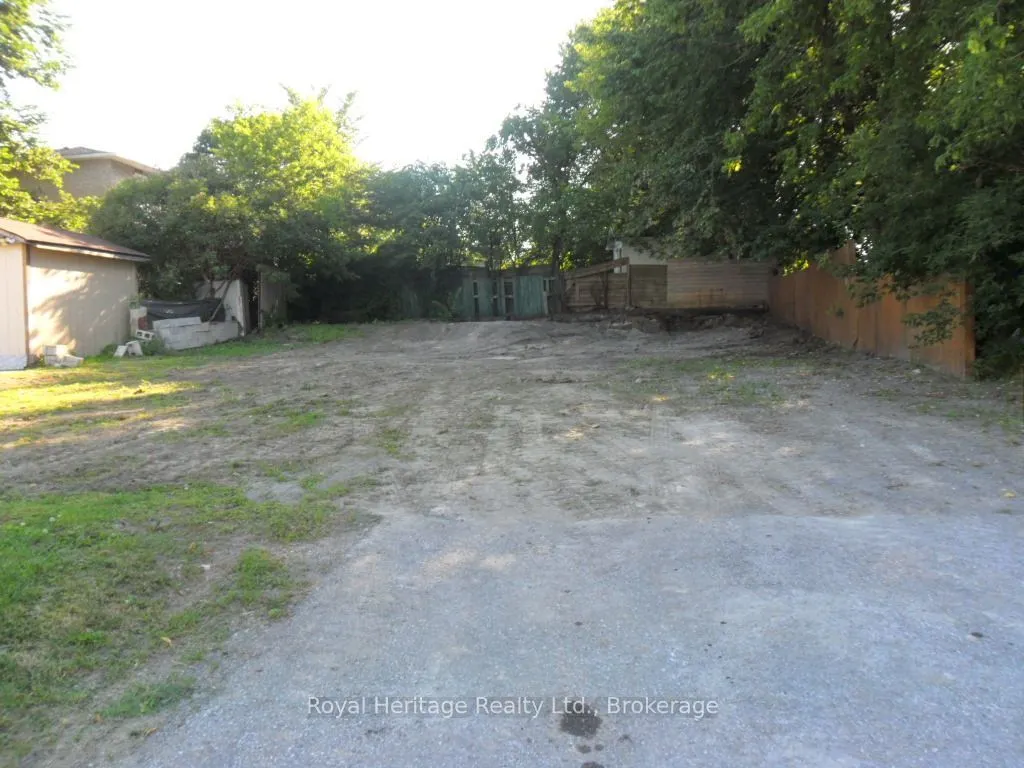
Attention investors, builders! Vacant lot 50.65' x 80.30'. Multiple zoning includes R3-A, R5-B, and R7-A. Zoning permits to build a triplex, fourplex ext. View zoning in links. Central Oshawa location.
General
Type
Commercial
Style
-
Approximate Age
-
Square Footage
-
Taxes
$2,084.11 /yr
Maintenance Fee
-
Full Property Details
General
Interior
Exterior
Building Description
Community
Taxes & Fees
General
Business Type
Other
Retail Area
0.00 Sq Ft
Total Area
4067.00 Square Feet
Sprinklers
No
Drive-In Level Shipping Doors
-
Double Man Shipping Doors
-
Grade Level Shipping Doors
-
Truck Level Shipping Doors
-
Business Type
Other
Retail Area
0.00 Sq Ft
Total Area
4067.00 Square Feet
Sprinklers
No
Drive-In Level Shipping Doors
-
Double Man Shipping Doors
-
Grade Level Shipping Doors
-
Truck Level Shipping Doors
-
Interior
Washrooms
0
Heating Source
Other
Heating Fuel
Other
Air Conditioning
No
Washrooms
0
Heating Source
Other
Heating Fuel
Other
Air Conditioning
No
Exterior
Depth
80.3
Front
50.65
Lot Size
51 x 80.3 ft
Parking Spaces
-
Total Parking Spaces
-
Parking Description
None
Garage Spaces
-
Zoning
R3-A-R5-B,R7-A
Depth
80.3
Front
50.65
Lot Size
51 x 80.3 ft
Parking Spaces
-
Total Parking Spaces
-
Parking Description
None
Garage Spaces
-
Zoning
R3-A-R5-B,R7-A
Building Description
Home Type
Commercial
Subtype
Commercial Retail
Sewers
Sanitary Available
Water Supply
Municipal
Possession Date
No Data
Home Type
Commercial
Subtype
Commercial Retail
Sewers
Sanitary Available
Water Supply
Municipal
Possession Date
No Data
Community
Community
Central
Community
Central
Taxes & Fees
Taxes
$2,084.11 /yr
Tax Year
2026
Occupancy
Vacant
Taxes
$2,084.11 /yr
Tax Year
2026
Occupancy
Vacant
Est. mortgage
$1,138
/mo
Calculate
No obligation In-Person or Video Chat Tour
Sign up and ask a question
Full name
Please fill out this field
Email
Please fill out this field
Phone number (will be used as password)
Please fill out this field
Question
Please fill out this field
SEND
By continuing you agree to our
Terms of use
and
Privacy Policy
.
Courtesy of:
Royal Heritage Realty Ltd.