Toggle navigation
Home
Communities
Toronto
Mississauga
Oakville
Ajax
Milton
Burlington
Hamilton
Oshawa
Sellers
Sold Listings
Street Match
Home Worth
Buyers
Mortgage Payment Calculator
Land Transfer Tax Calculator
CMHC Insurance Calculator
Credit Score Affects You
Save on Interest
Avoid Money Pit
5 Costly Mistakes
Blog
About
Testimonials
Digital Coffee
Contact
Get in Touch
Sign In
First Name
Last Name
Email
Phone Number
Message
Send Inquiry
Home
PropertyDetails
Home
Communities
Sellers
Buyers
Map Search
Blog
About
Contact
Submenu for PropertyDetails
Home
Communities
Sellers
Buyers
Map Search
Blog
About
Contact
Back to Properties
Like
Share
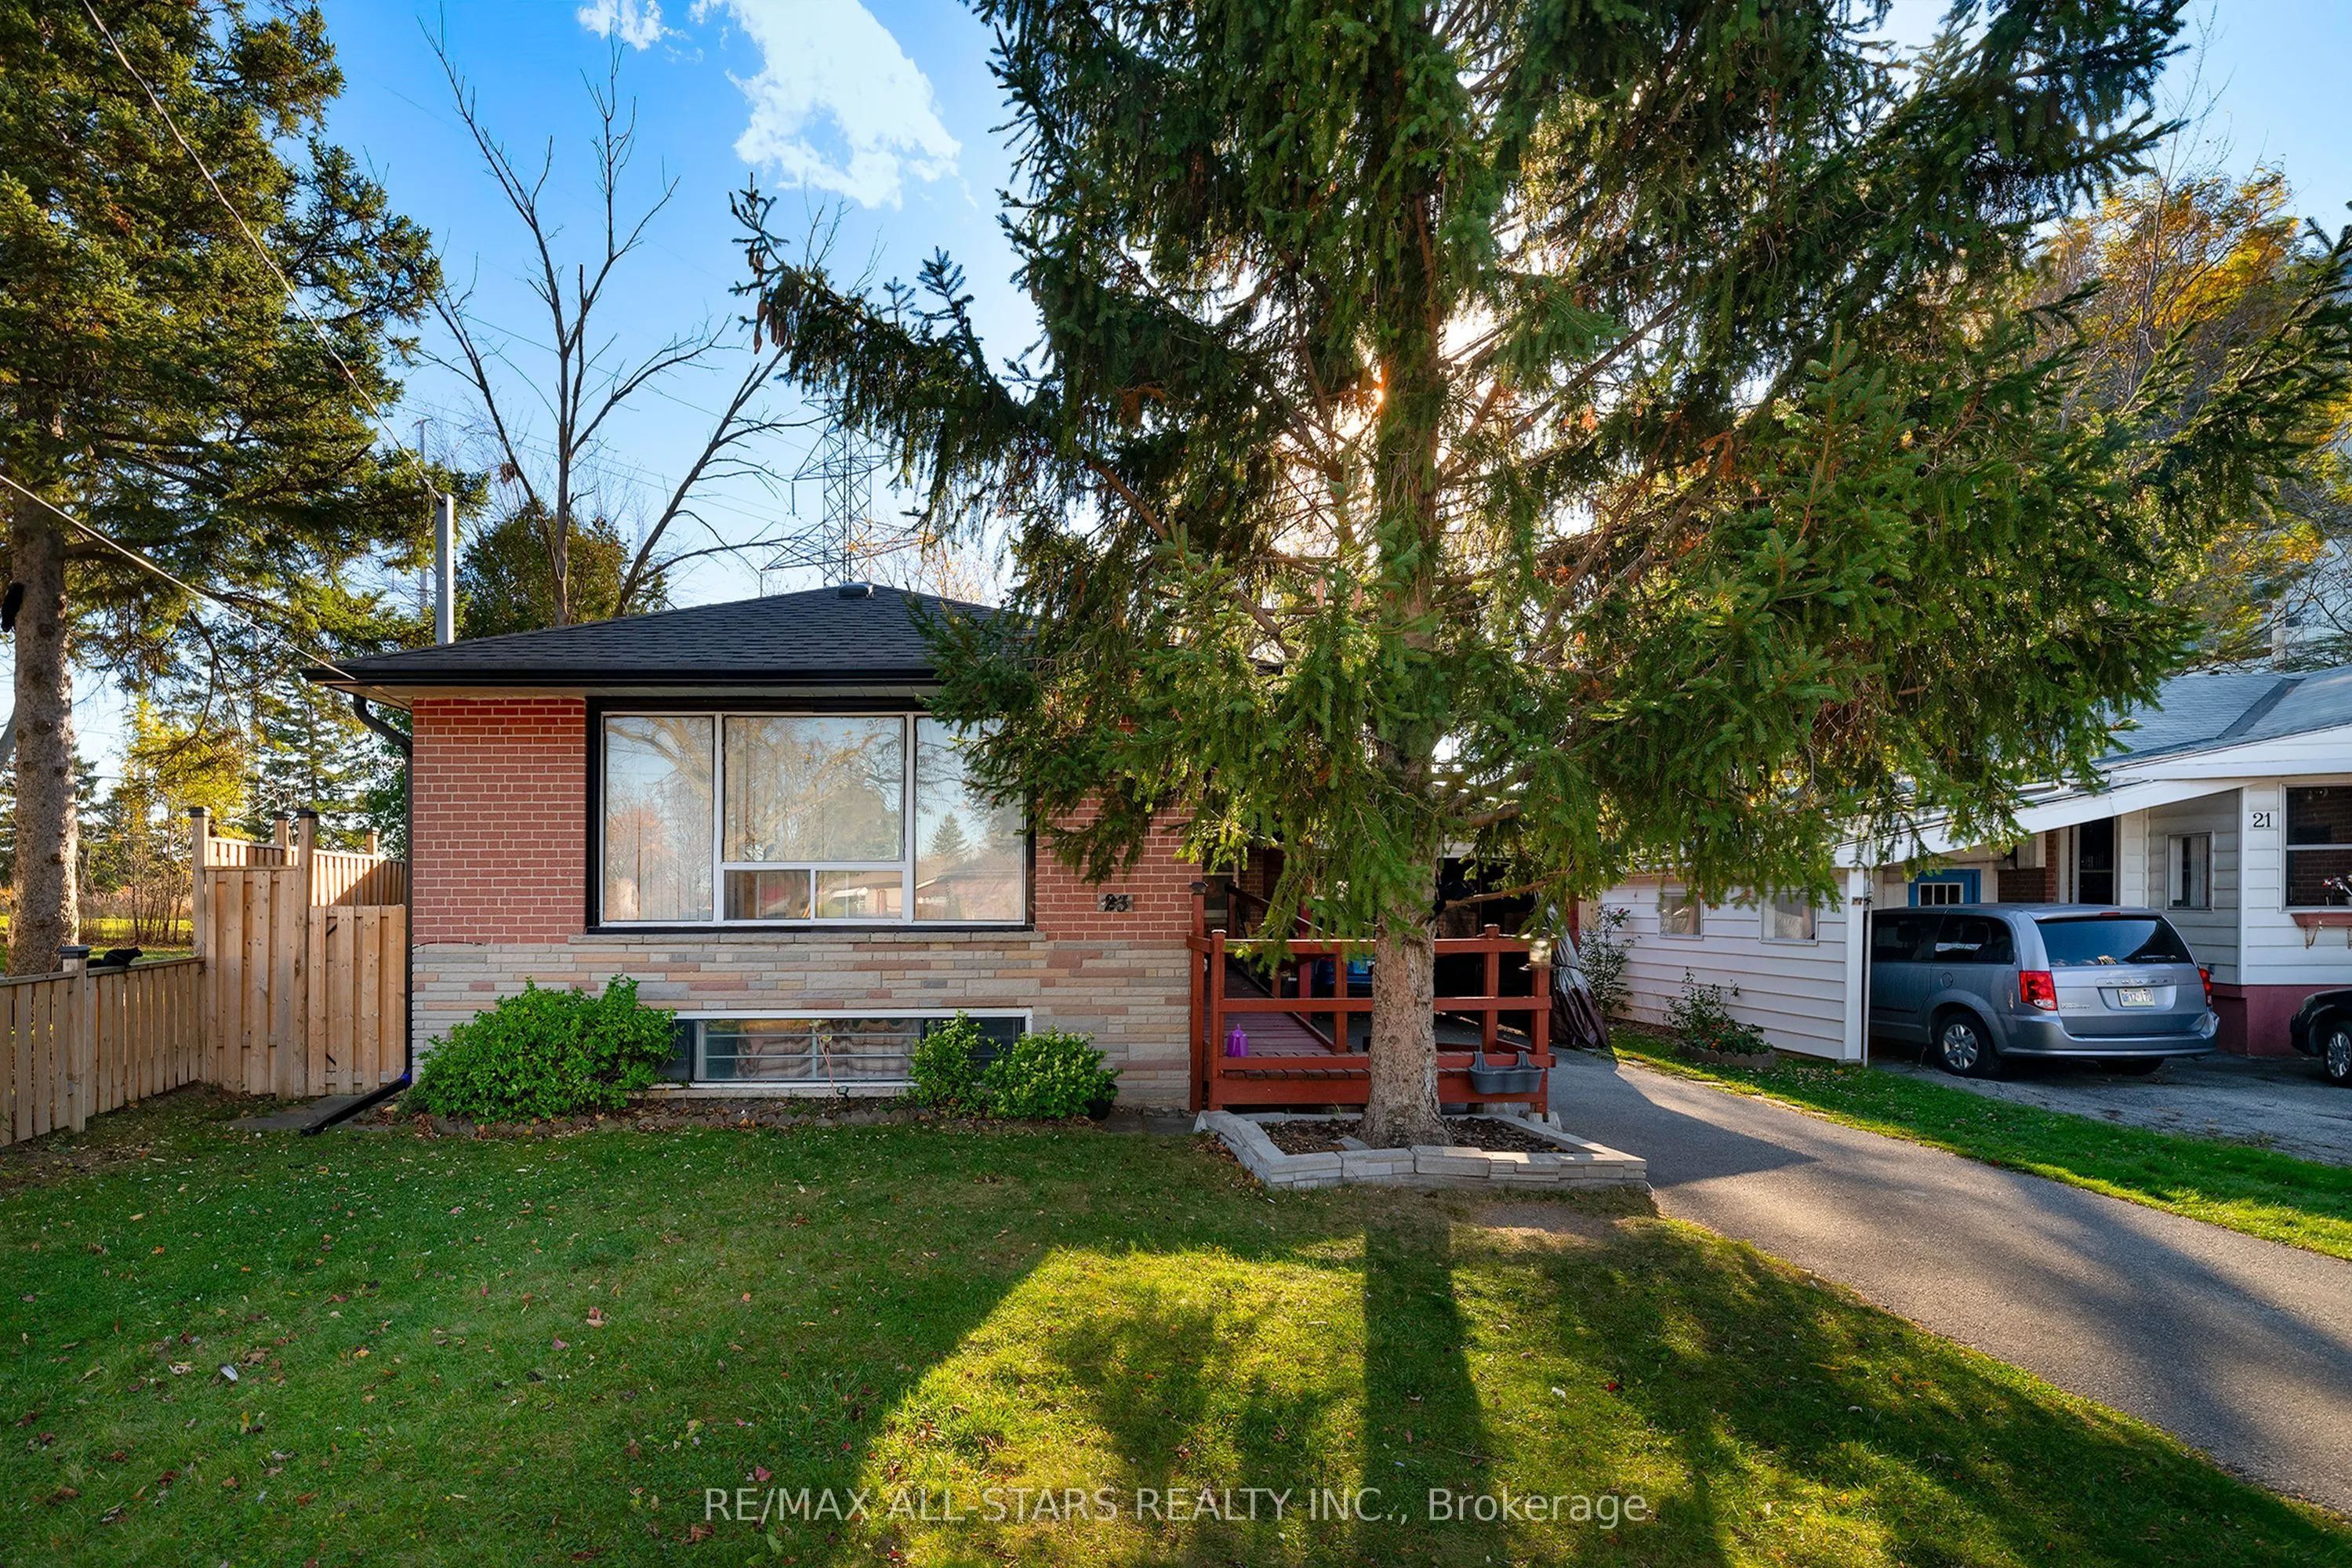
23 Peace Drive
Toronto, Woburn M1G 2V3
MLS® e14165716
·
1 day on website
Sale
1 day on website
House
$649,900
House
Sale
Beds
Beds
· 3
Baths
Baths
· 1
Sqft
Sqft
· 700-1100
23 Peace Drive
Toronto, Woburn M1G 2V3
Get in touch
No obligation In-Person or Video Chat Tour
Beds
Beds
· 3
Baths
Baths
· 1
Sqft
Sqft
· 700-1100
Description
Lovely family neighbourhood close to TTC, Schools, Rec Centre. Mature pie shaped lot. Side entrance to basement
General
Type
House
Style
Bungalow
Approximate Age
51-99
Square Footage
700-1100 sqft
Taxes
$4,043.72 /yr
Maintenance Fee
-
Full Property Details
Interior
Exterior
Building Description
Community
Taxes & Fees
Other
Interior
Bedrooms
3
Total Bedrooms
3
Washrooms
1
Square Footage
700-1100 sqft
Basement
Partially Finished
Heating Source
Gas
Heating Fuel
Forced Air
Air Conditioning
Central Air
Family Room
No
Kitchens
1
Total Kitchens
1
Fireplace Features
No
Bedrooms
3
Total Bedrooms
3
Washrooms
1
Square Footage
700-1100 sqft
Basement
Partially Finished
Heating Source
Gas
Heating Fuel
Forced Air
Air Conditioning
Central Air
Family Room
No
Kitchens
1
Total Kitchens
1
Fireplace Features
No
Exterior
Depth
141.5
Front
40.0
Driveway
Private
Lot Size
40 x 141.5 ft
Pool
None
Parking Spaces
3
Total Parking Spaces
3.00
Parking Description
Carport
Garage Spaces
0
Zoning
Res
Depth
141.5
Front
40.0
Driveway
Private
Lot Size
40 x 141.5 ft
Pool
None
Parking Spaces
3
Total Parking Spaces
3.00
Parking Description
Carport
Garage Spaces
0
Zoning
Res
Building Description
Style
Bungalow
Home Type
House
Subtype
Detached
Year Built
51-99
Property Orientation
South
Exterior Finish
Brick
Sewers
Sewer
Water Supply
Municipal
Possession Date
No Data
Style
Bungalow
Home Type
House
Subtype
Detached
Year Built
51-99
Property Orientation
South
Exterior Finish
Brick
Sewers
Sewer
Water Supply
Municipal
Possession Date
No Data
Community
Community
Woburn
Community
Woburn
Taxes & Fees
Taxes
$4,043.72 /yr
Tax Year
2026
Occupancy
Partial
Taxes
$4,043.72 /yr
Tax Year
2026
Occupancy
Partial
Other
Virtual Tour Link
https://tours.viewpointimaging.ca/order/f4d05783-0317-4634-d17e-08df3c1eec29?version=15_072&branding=false
Virtual Tour Link
https://tours.viewpointimaging.ca/order/f4d05783-0317-4634-d17e-08df3c1eec29?version=15_072&branding=false
Room Types
Bedroom
Hardwood Floor
11.98 x 10 feet
119.8 sqft
Bedroom 2
Hardwood Floor
10 x 8.99 feet
89.9 sqft
Bedroom 3
Hardwood Floor
10.01 x 8.99 feet
89.99 sqft
Dining Room
Hardwood Floor
10.7 x 10 feet
107 sqft
Kitchen
-
10.96 x 7.97 feet
87.35 sqft
Living Room
Hardwood Floor
14.99 x 10 feet
149.9 sqft
See full list
Est. mortgage
$2,466
/mo
Calculate
Virtual tour
No obligation In-Person or Video Chat Tour
Sign up and ask a question
Full name
Please fill out this field
Email
Please fill out this field
Phone number (will be used as password)
Please fill out this field
Question
Please fill out this field
SEND
By continuing you agree to our
Terms of use
and
Privacy Policy
.
Courtesy of:
RE/MAX ALL-STARS REALTY INC.