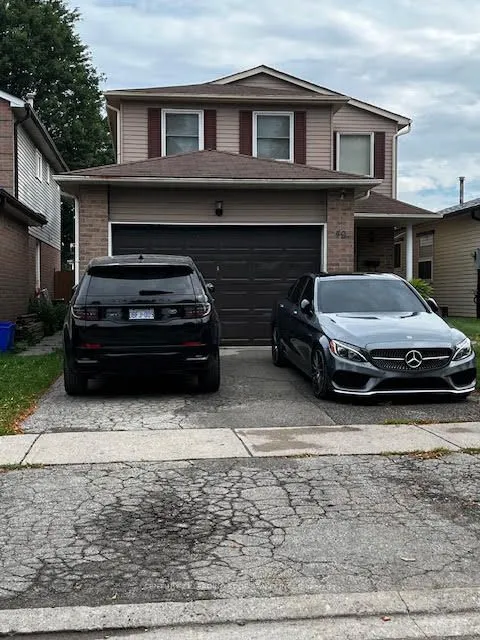
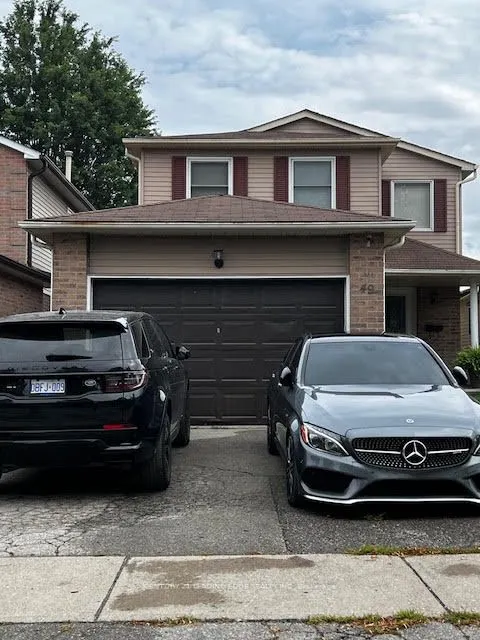
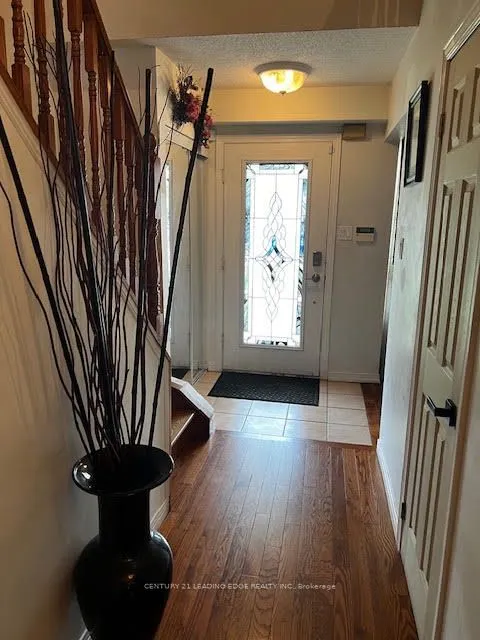
Welcome to 49 Dobson Drive* 3 Bedroom Detached two storey*Pride of Ownership*Great Location*Hardwood Floors thru out* Laminate Floor in Basement*Close to HYW, Community Centre, Library, Shopping*Stainless Appliances*Chef Kitchen*Finished basement with Bedroom, Living Room and Kitchen**Master Bedroom... with 2Pc Bath and semi ensuite access to main Bathroom**
General
Type
House
Style
2-Storey
Approximate Age
-
Square Footage
1500-2000 sqft
Taxes
$5,776.84 /yr
Maintenance Fee
-
Full Property Details
Interior
Bedrooms
3
Bedrooms Plus
1
Total Bedrooms
4
Washrooms
4
Square Footage
1500-2000 sqft
Basement
Finished
Heating Source
Gas
Heating Fuel
Forced Air
Air Conditioning
Central Air
Family Room
No
Kitchens
1
Kitchens Plus
1
Total Kitchens
2
Fireplace Features
Yes
Bedrooms
3
Bedrooms Plus
1
Total Bedrooms
4
Washrooms
4
Square Footage
1500-2000 sqft
Basement
Finished
Heating Source
Gas
Heating Fuel
Forced Air
Air Conditioning
Central Air
Family Room
No
Kitchens
1
Kitchens Plus
1
Total Kitchens
2
Fireplace Features
Yes
Exterior
Depth
109.91
Front
30.02
Lot Size
30 x 109.91 ft
Pool
None
Parking Spaces
2
Total Parking Spaces
3.00
Parking Description
Attached
Garage Spaces
1
Depth
109.91
Front
30.02
Lot Size
30 x 109.91 ft
Pool
None
Parking Spaces
2
Total Parking Spaces
3.00
Parking Description
Attached
Garage Spaces
1
Building Description
Style
2-Storey
Home Type
House
Subtype
Detached
Property Orientation
South
Exterior Finish
Brick,Aluminum Siding
Sewers
Sewer
Water Supply
Municipal
Possession Date
No Data
Style
2-Storey
Home Type
House
Subtype
Detached
Property Orientation
South
Exterior Finish
Brick,Aluminum Siding
Sewers
Sewer
Water Supply
Municipal
Possession Date
No Data
Community
Community
Central
Community
Central
Taxes & Fees
Taxes
$5,776.84 /yr
Tax Year
2026
Occupancy
Owner
Taxes
$5,776.84 /yr
Tax Year
2026
Occupancy
Owner
Room Types
Bedroom
3 Pc Ensuite, Laminate
14.44 x 11.45 feet
165.34 sqft
Bedroom 2
Hardwood Floor, Closet, Large Window
16.08 x 12.07 feet
194.09 sqft
Bedroom 3
Hardwood Floor, Closet, Large Window
12.3 x 8.6 feet
105.78 sqft
Dining Room
Hardwood Floor, Combined w/Living, Large Window
11.81 x 11.29 feet
133.33 sqft
Kitchen
Combined w/Living, Open Concept
19.23 x 15.16 feet
291.53 sqft
Living Room
Hardwood Floor, Electric Fireplace, Combined w/Dining
15.06 x 12.01 feet
180.87 sqft
Living Room
Laminate, Combined w/Kitchen, Open Concept
19.29 x 15.16 feet
292.44 sqft
Primary Bedroom
Walk-In Closet(s), Hardwood Floor, Electric Fireplace