Toggle navigation
Home
Communities
Toronto
Mississauga
Oakville
Ajax
Milton
Burlington
Hamilton
Oshawa
Sellers
Sold Listings
Street Match
Home Worth
Buyers
Mortgage Payment Calculator
Land Transfer Tax Calculator
CMHC Insurance Calculator
Credit Score Affects You
Save on Interest
Avoid Money Pit
5 Costly Mistakes
Blog
About
Testimonials
Digital Coffee
Contact
Get in Touch
Sign In
First Name
Last Name
Email
Phone Number
Message
Send Inquiry
Home
PropertyDetails
Home
Communities
Sellers
Buyers
Map Search
Blog
About
Contact
Submenu for PropertyDetails
Home
Communities
Sellers
Buyers
Map Search
Blog
About
Contact
Back to Properties
Like
Share
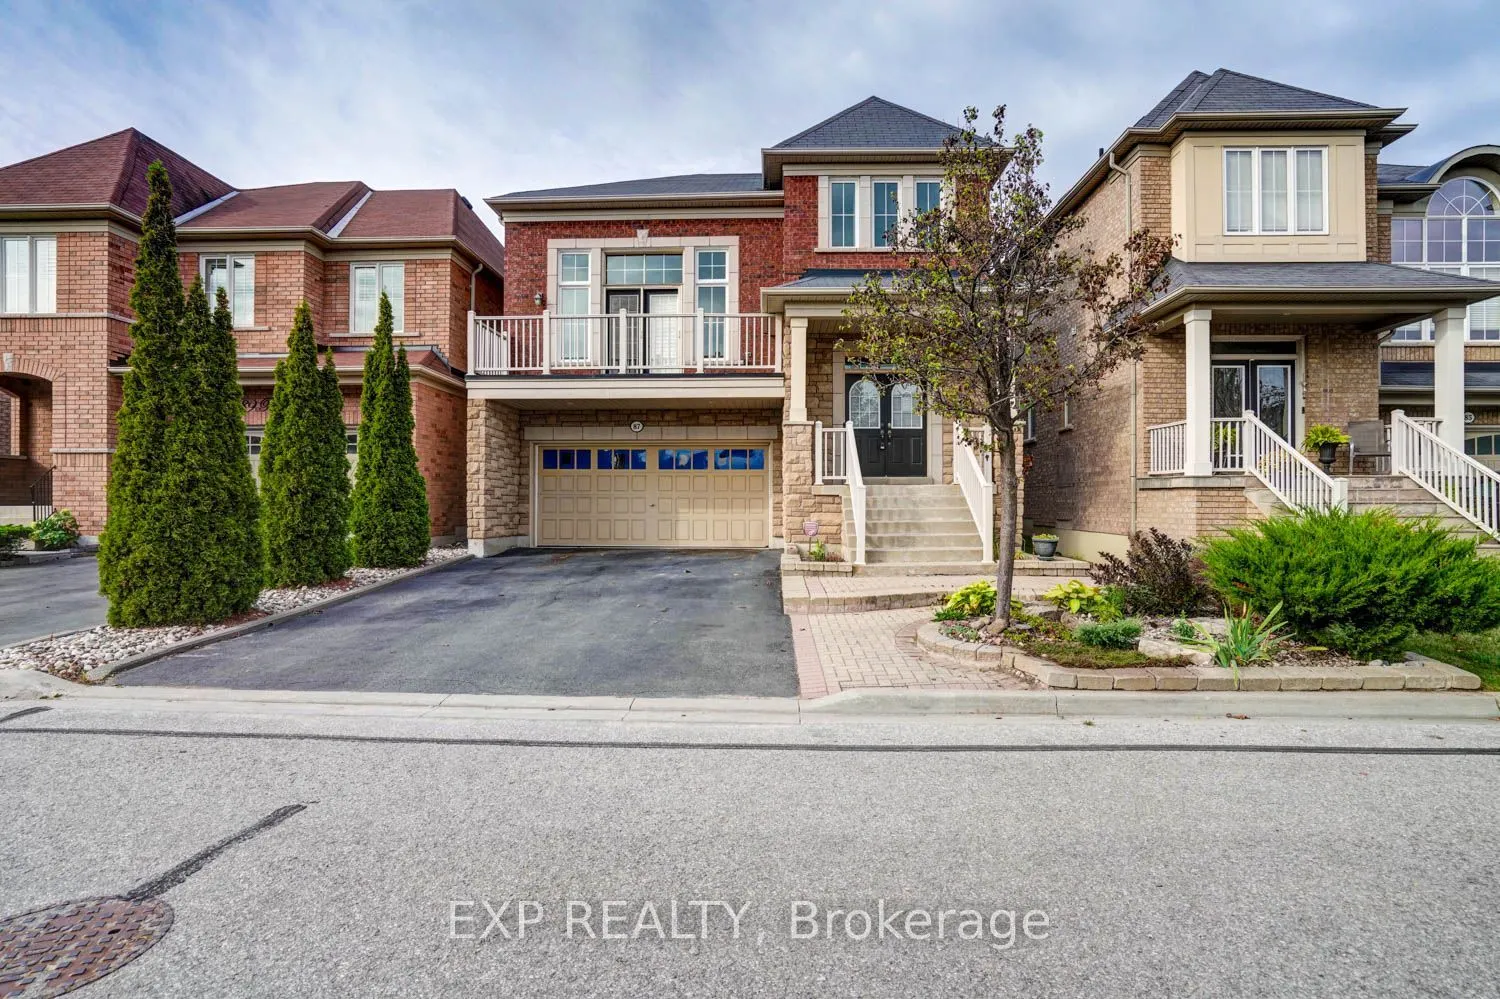
87 Booker Drive
Ajax, Northeast Ajax L1Z 0J4
MLS® e13879720
·
21 days on website
Sale
21 days on website
House
$1,099,888
House
Sale
Beds
Beds
· 3+1
Baths
Baths
· 4
Sqft
Sqft
· 2500-3000
87 Booker Drive
Ajax, Northeast Ajax L1Z 0J4
Get in touch
No obligation In-Person or Video Chat Tour
Beds
Beds
· 3+1
Baths
Baths
· 4
Sqft
Sqft
· 2500-3000
Description
BEING SOLD "AS IS WHERE IS" AS PER SCHEDULE "B" , SELLER DOES NOT WARRANTY OWNERSHIP OR CONDITION OF CHATTELS
General
Type
House
Style
2-Storey
Approximate Age
16-30
Square Footage
2500-3000 sqft
Taxes
$8,842 /yr
Maintenance Fee
-
Full Property Details
Interior
Exterior
Building Description
Community
Taxes & Fees
Other
Interior
Bedrooms
3
Bedrooms Plus
1
Total Bedrooms
4
Washrooms
4
Square Footage
2500-3000 sqft
Basement
Finished,Full
Heating Source
Gas
Heating Fuel
Forced Air
Air Conditioning
Central Air
Family Room
Yes
Kitchens
1
Total Kitchens
1
Fireplace Features
Yes
Bedrooms
3
Bedrooms Plus
1
Total Bedrooms
4
Washrooms
4
Square Footage
2500-3000 sqft
Basement
Finished,Full
Heating Source
Gas
Heating Fuel
Forced Air
Air Conditioning
Central Air
Family Room
Yes
Kitchens
1
Total Kitchens
1
Fireplace Features
Yes
Exterior
Depth
90.22
Front
38.06
Driveway
Private Double
Lot Size
38 x 90.22 ft
Pool
None
Parking Spaces
4
Total Parking Spaces
6.00
Parking Description
Built-In
Garage Spaces
2
Depth
90.22
Front
38.06
Driveway
Private Double
Lot Size
38 x 90.22 ft
Pool
None
Parking Spaces
4
Total Parking Spaces
6.00
Parking Description
Built-In
Garage Spaces
2
Building Description
Style
2-Storey
Home Type
House
Subtype
Detached
Year Built
16-30
Property Orientation
West
Exterior Finish
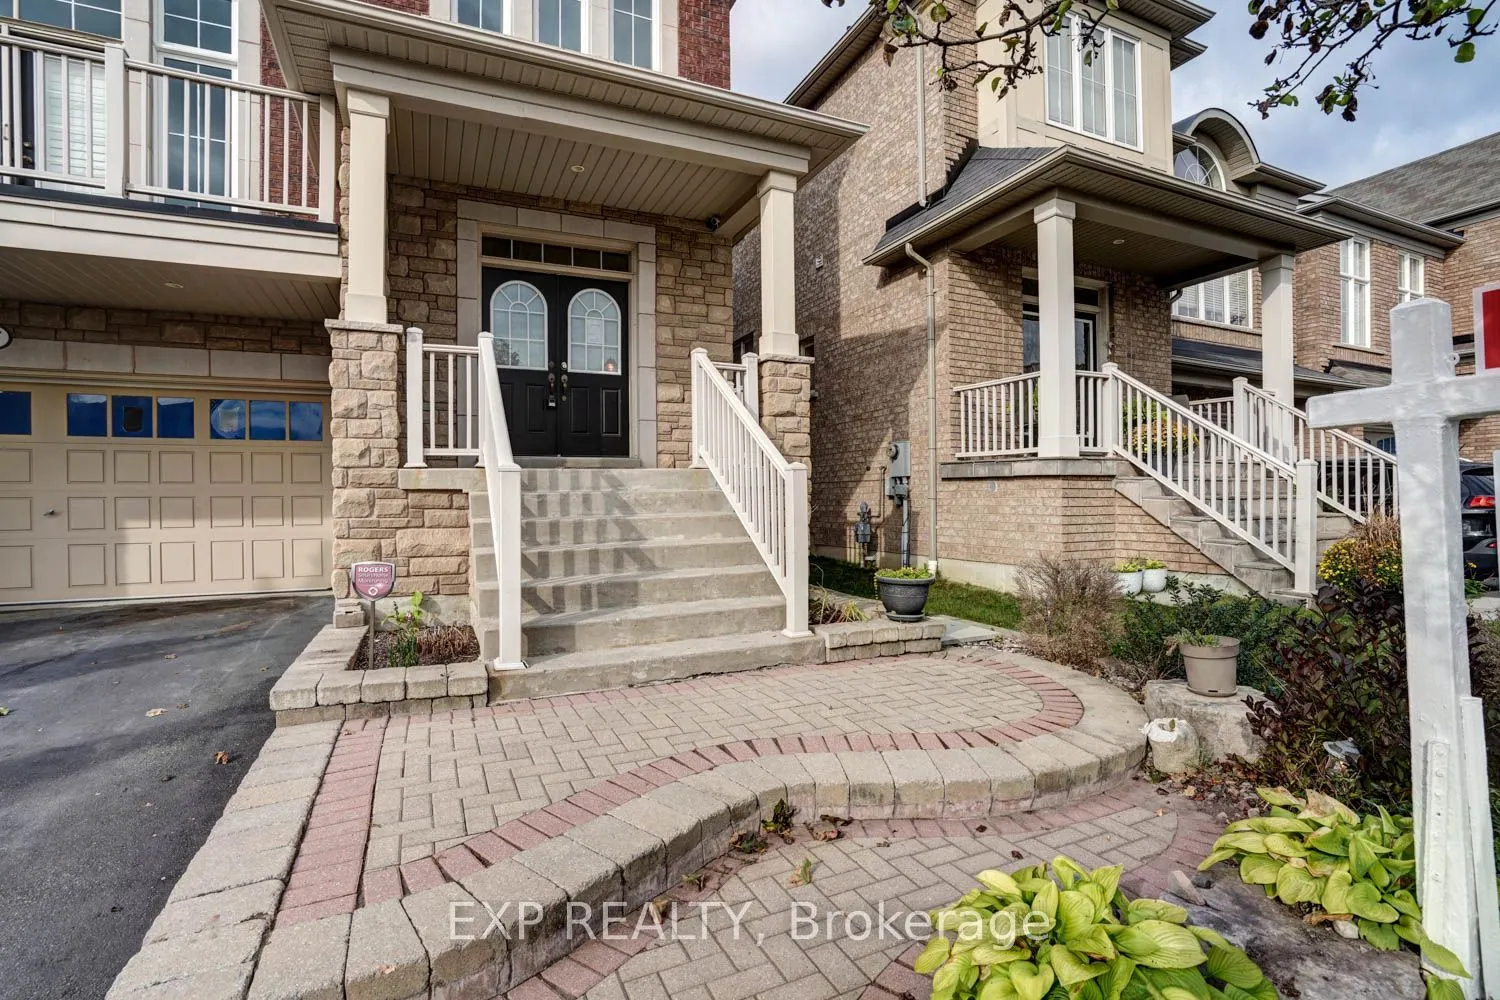
Brick,Stone
Sewers
Sewer
Water Supply
Municipal
Possession Date
10/15/2026
Style
2-Storey
Home Type
House
Subtype
Detached
Year Built
16-30
Property Orientation
West
Exterior Finish
Brick,Stone
Sewers
Sewer
Water Supply
Municipal
Possession Date
10/15/2026
Community
Community
Northeast Ajax
Community
Northeast Ajax
Taxes & Fees
Taxes
$8,842 /yr
Tax Year
2026
Occupancy
Vacant
Taxes
$8,842 /yr
Tax Year
2026
Occupancy
Vacant
Other
Virtual Tour Link
https://unbranded.youriguide.com/87_booker_dr_ajax_on/
Virtual Tour Link
https://unbranded.youriguide.com/87_booker_dr_ajax_on/
Room Types
Bedroom 2
Double Closet, Ceiling Fan(s), Hardwood Floor
12.83 x 12.17 feet
156.14 sqft
Bedroom 3
Double Closet, Ceiling Fan(s), Hardwood Floor
12.93 x 11.15 feet
144.17 sqft
Bedroom 4
Walk-In Closet(s), Laminate
17.68 x 10.56 feet
186.7 sqft
Breakfast
Family Size Kitchen, W/O To Sundeck, B/I Shelves
14.21 x 9.51 feet
135.14 sqft
Dining Room
California Shutters, Hardwood Floor
19.42 x 17.19 feet
333.83 sqft
Family Room
Crown Moulding, Gas Fireplace, Hardwood Floor
17.91 x 15.19 feet
272.05 sqft
Furnace Room
-
5.94 x 5.84 feet
34.69 sqft
Kitchen
Centre Island, Granite Counters, Ceramic Backsplash
15.68 x 10.01 feet
156.96 sqft
Laundry
Laundry Sink, Window, Ceramic Floor
14.57 x 593.83 feet
8652.1 sqft
Living Room
W/O To Balcony, Vaulted Ceiling(s), Hardwood Floor
17.91 x 14.76 feet
264.35 sqft
Primary Bedroom
Walk-In Closet(s), 4 Pc Ensuite, Hardwood Floor
18.6 x 14.67 feet
272.86 sqft
Recreation
Pot Lights, Open Concept
29.66 x 19.23 feet
570.36 sqft
See full list
Est. mortgage
$4,173
/mo
Calculate
Virtual tour
No obligation In-Person or Video Chat Tour
Sign up and ask a question
Full name
Please fill out this field
Email
Please fill out this field
Phone number (will be used as password)
Please fill out this field
Question
Please fill out this field
SEND
By continuing you agree to our
Terms of use
and
Privacy Policy
.
Courtesy of:
EXP REALTY