85 Mcmahon Drive #3106
Toronto, Bayview Village M2K 0H1
No obligation In-Person or Video Chat Tour
BedsBeds · 2+1
BathsBaths · 2
SqftSqft · 800-899
Description
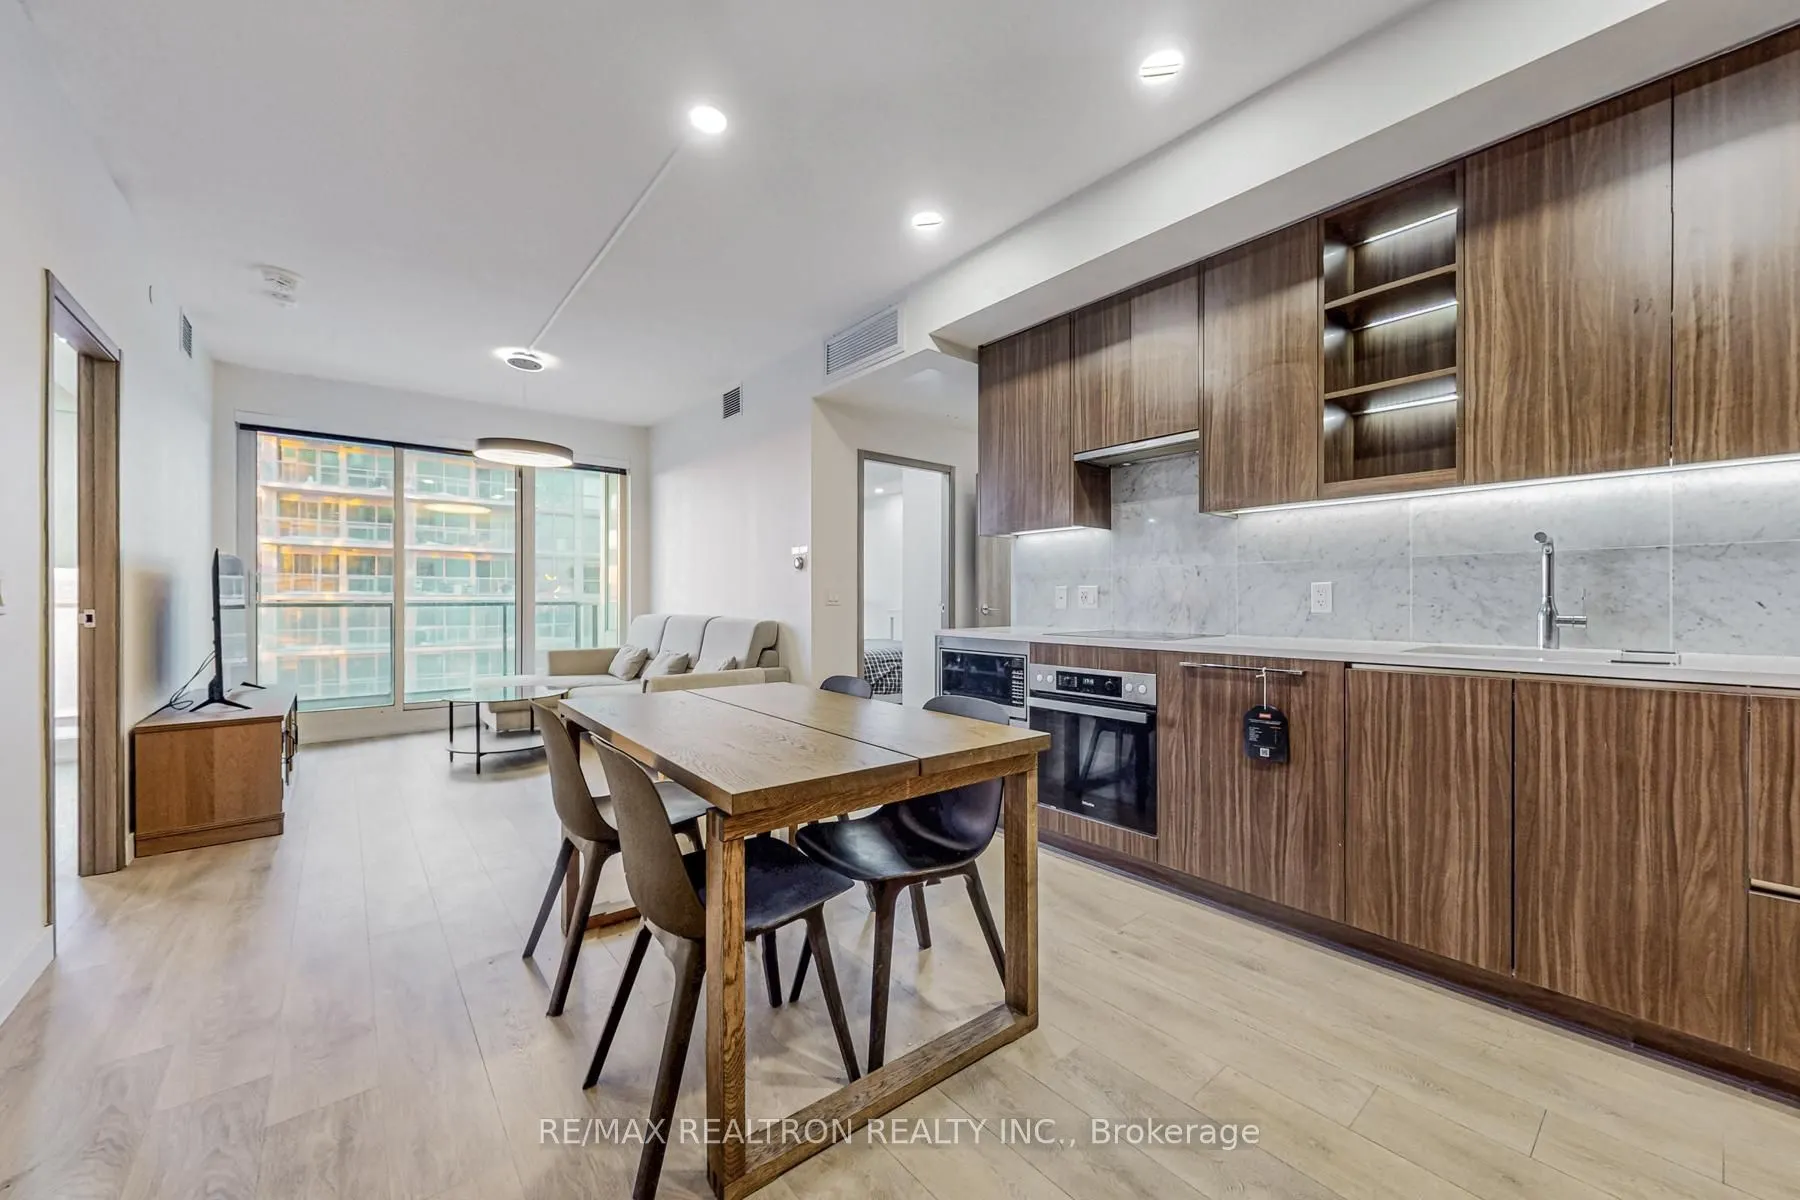
Prime Location in the Heart of North York! Motivated seller. Situated in the prestigious Concord Park Place community, this luxury condominium offers the perfect blend of convenience, comfort, and resort-style living. Just steps to Bessarion and Leslie subway stations, parks, IKEA, Canadian Tire, co...mmunity center, and library. Minutes to GO Transit, Bayview Village, Fairview Mall, and Highways 401, 404, and the DVP. This beautifully maintained suite features approximately 850 sq. ft. of interior living space plus a spacious 138 sq. ft. balcony with open west-facing views. The thoughtfully designed layout is enhanced by floor-to-ceiling windows, premium finishes, quartz countertops, and high-end Miele appliances, creating a bright and sophisticated living environment. Residents enjoy access to the renowned 80,000 sq. ft. Mega Club amenities, including an indoor swimming pool and spa, fully equipped fitness center, basketball and squash courts, bowling alley, yoga studios, children's playroom, outdoor BBQ terrace, and touchless car wash. Proudly owner-occupied and never rented, this meticulously maintained home showcases true pride of ownership and is move-in ready.
General
Type
Condo
Style
Apartment
Approximate Age
-
Square Footage
800-899 sqft
Taxes
$4,312.29 /yr
Maintenance Fee
$715.88(Central Air Conditio... )
Full Property Details
Interior
Bedrooms
2
Bedrooms Plus
1
Total Bedrooms
3
Washrooms
2
Square Footage
800-899 sqft
Basement
None
Heating Source
Gas
Heating Fuel
Forced Air
Air Conditioning
Central Air
Family Room
No
Kitchens
1
Total Kitchens
1
Fireplace Features
No
Bedrooms
2
Bedrooms Plus
1
Total Bedrooms
3
Washrooms
2
Square Footage
800-899 sqft
Basement
None
Heating Source
Gas
Heating Fuel
Forced Air
Air Conditioning
Central Air
Family Room
No
Kitchens
1
Total Kitchens
1
Fireplace Features
No
Exterior
Pool
Indoor
Parking Spaces
1
Total Parking Spaces
1.00
Garage Spaces
1
Balcony
Enclosed
Pool
Indoor
Parking Spaces
1
Total Parking Spaces
1.00
Garage Spaces
1
Balcony
Enclosed
Building Description
Style
Apartment
Home Type
Condo
Subtype
Condo Apartment
Property Orientation
West
Exterior Finish
Concrete
Possession Date
No Data
Locker
Owned
Style
Apartment
Home Type
Condo
Subtype
Condo Apartment
Property Orientation
West
Exterior Finish
Concrete
Possession Date
No Data
Locker
Owned
Community
Community
Bayview Village
Community
Bayview Village
Taxes & Fees
Taxes
$4,312.29 /yr
Tax Year
2026
Occupancy
Owner
Maintenance Fee
$715.88
Central Air Conditioning
Included
Common Elements
Included
Heating
Included
Water
Included
Building Insurance
Included
Taxes
$4,312.29 /yr
Tax Year
2026
Occupancy
Owner
Maintenance Fee
$715.88
Central Air Conditioning
Included
Common Elements
Included
Heating
Included
Water
Included
Building Insurance
Included
Other
Pets
Yes-with Restrictions
Pets
Yes-with Restrictions
Room Types
Bedroom 2
Window Floor to Ceiling, Carpet Free, B/I Closet
12.11 x 9.28 feet
112.38 sqft
Den
Carpet Free, Open Concept
10.01 x 7.32 feet
73.27 sqft
Kitchen
Combined w/Dining, Open Concept
13.16 x 12.04 feet
158.45 sqft
Living Room
W/O To Balcony, Open Concept, Window Floor to Ceiling
10.53 x 9.94 feet
104.67 sqft
Primary Bedroom
4 Pc Ensuite, Window Floor to Ceiling, Carpet Free