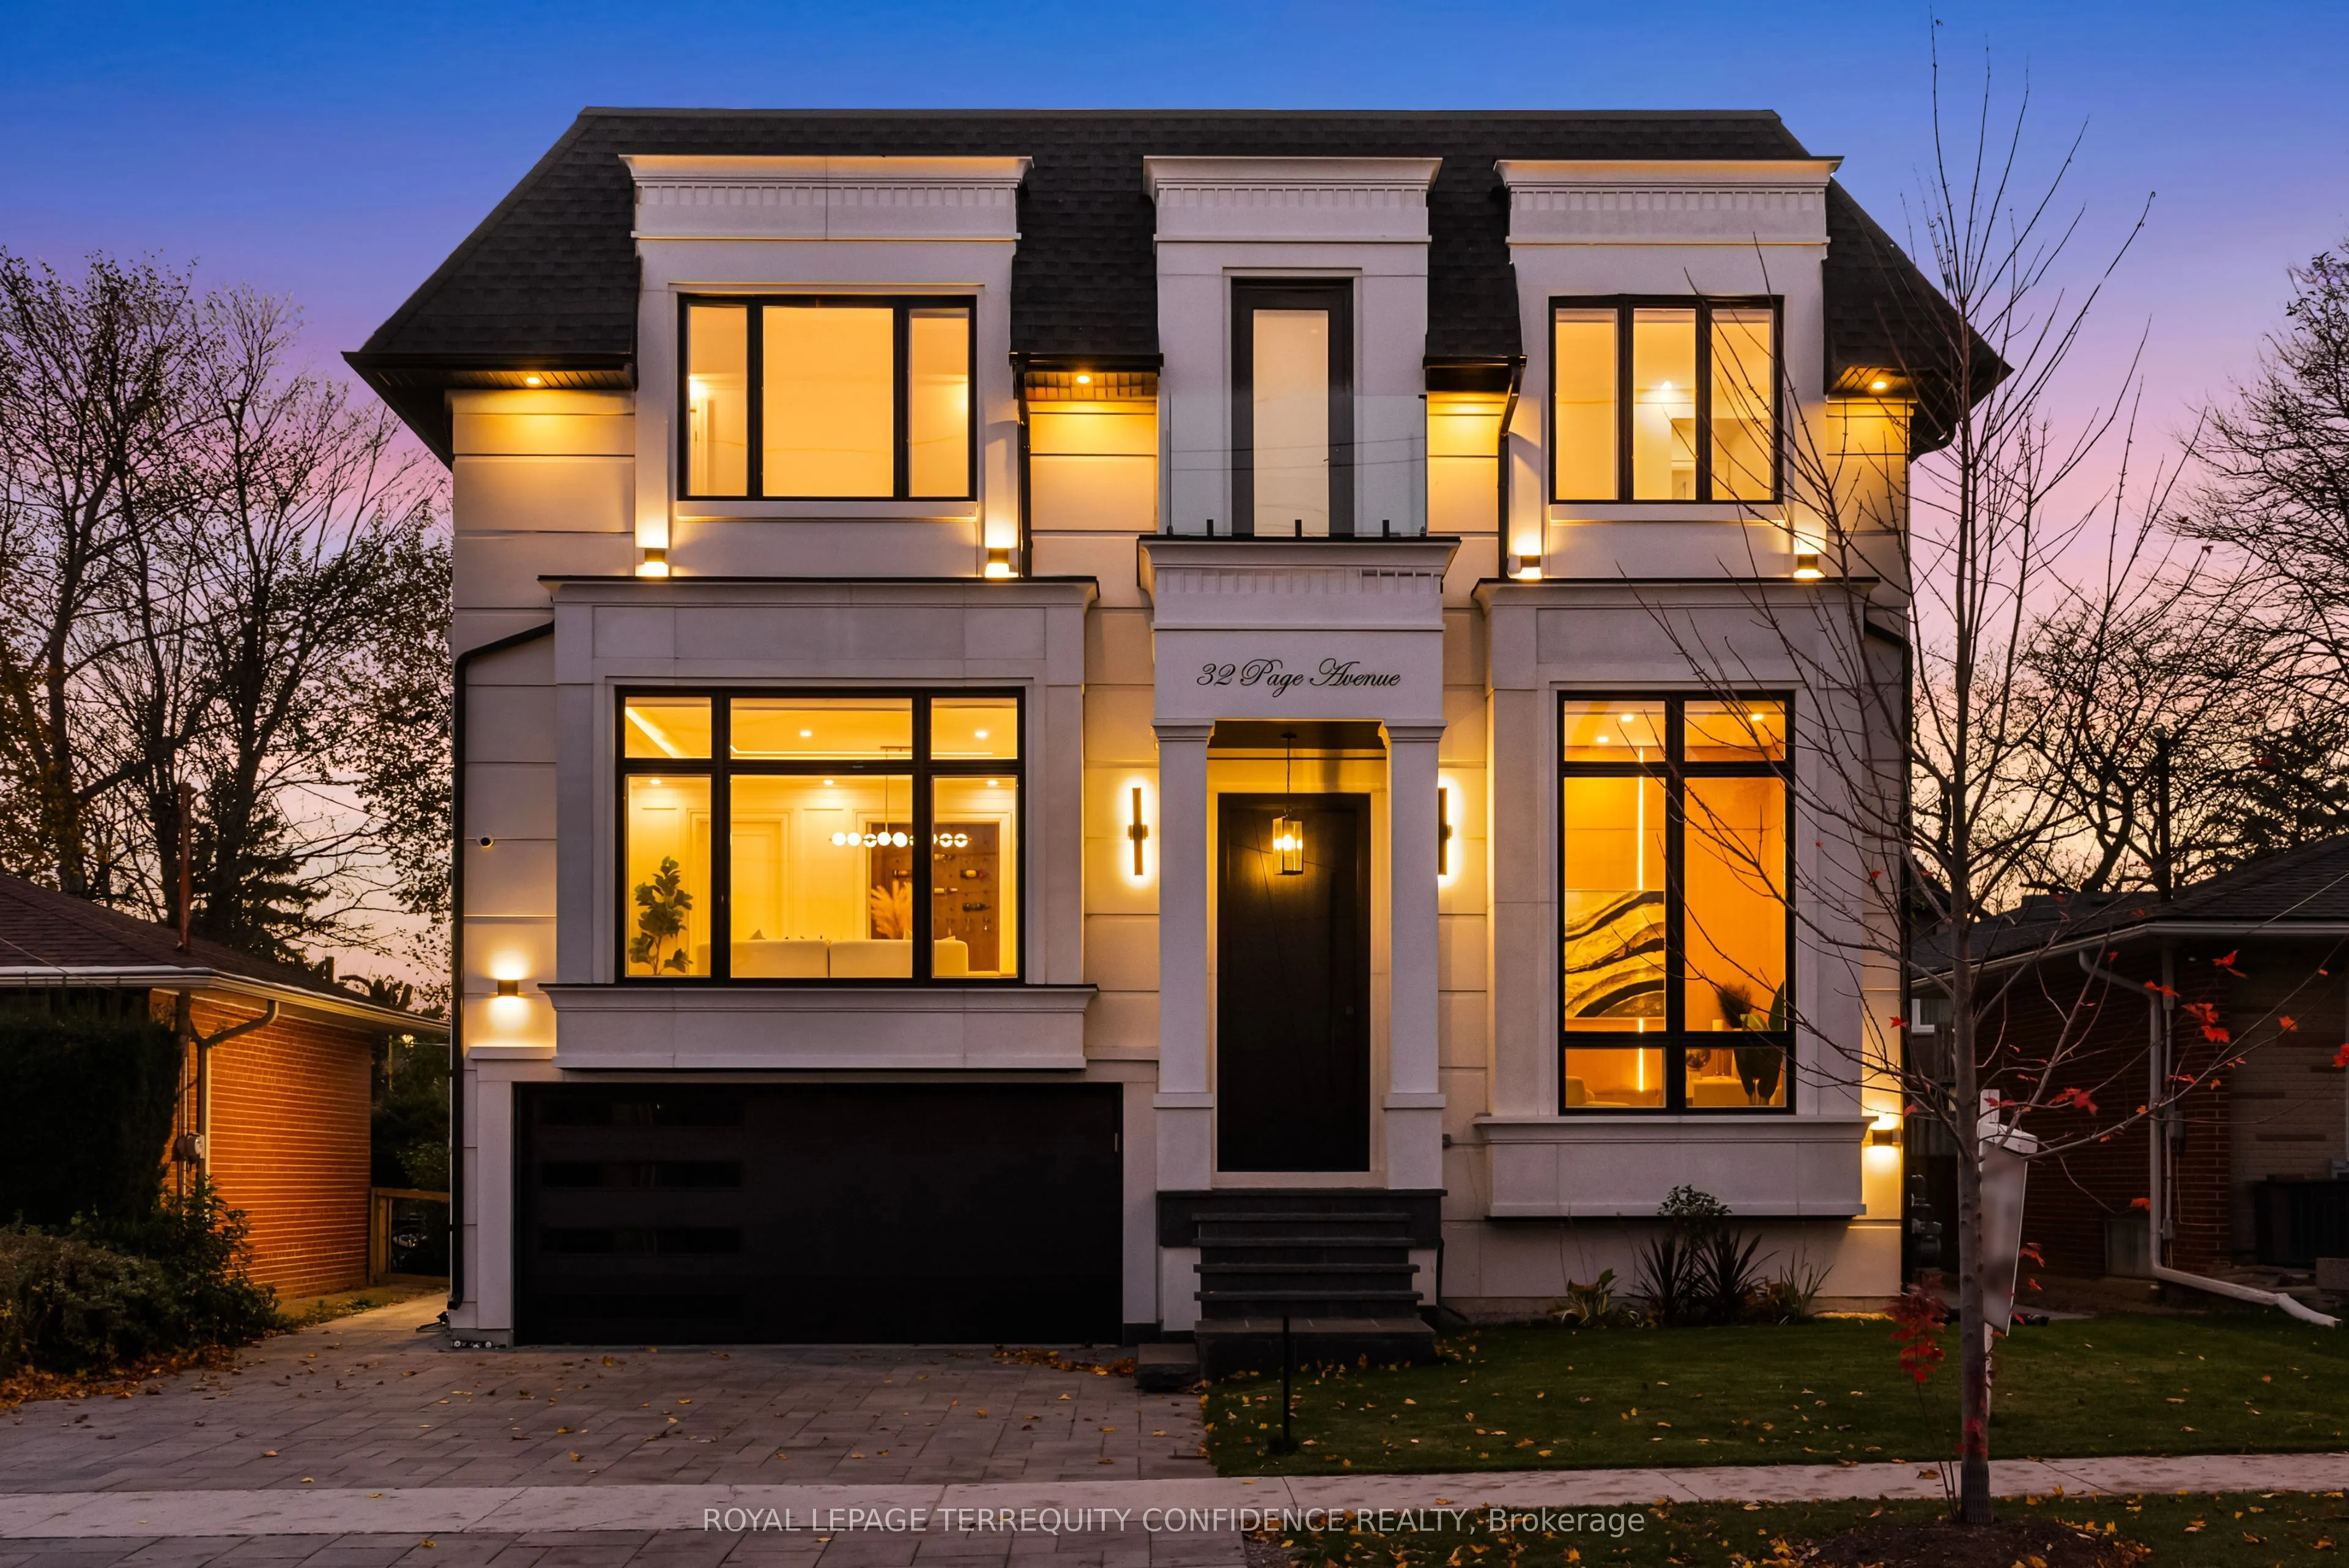
Luxury Custom-Built Home in coveted Bayview Village. Impressive 14' ceiling in foyer & 13' ceiling office with heated floors. Well-appointed, spacious living and dining room with panelled walls, tray ceiling with cove lighting, built-in speakers & wine display. Expansive family room with fireplace a...nd walk-out to the deck. Chef-inspired eat-in kitchen with high-end 60" Sub-Zero fridge/freezer, 48" Wolf gas cooktop, built-in oven and speed oven, and a large centre island overlooking the backyard through floor-to-ceiling windows in the breakfast area. Servery seamlessly connects the kitchen to the dining room. Upstairs, 4 bedrooms, all with their own ensuite baths. Primary bedroom with large walk-in closet and 7-piece ensuite with heated floors. 4-stop elevator conveniently connects all floors, including the garage mudroom area. Basement with large recreation room featuring floor-to-ceiling windows and walk-out to patio, rough-in for a wet bar, second laundry, nanny's quarters with 3-piece ensuite, and a bonus room underneath the garage providing an excellent space for a home theatre or gym. Spacious home offering comfort and luxury with over 5300 sqft of total living space. Situated within the catchment areas of highly regarded schools (Earl Haig SS, Bayview MS & Elkhorn PS). Conveniently located in the heart of Bayview Village, close to parks, ravines, Bayview Village Mall and Sheppard Subway. **An exceptional home offering refined luxury, thoughtful design and everyday convenience in one of North York's most desirable neighbourhoods.**