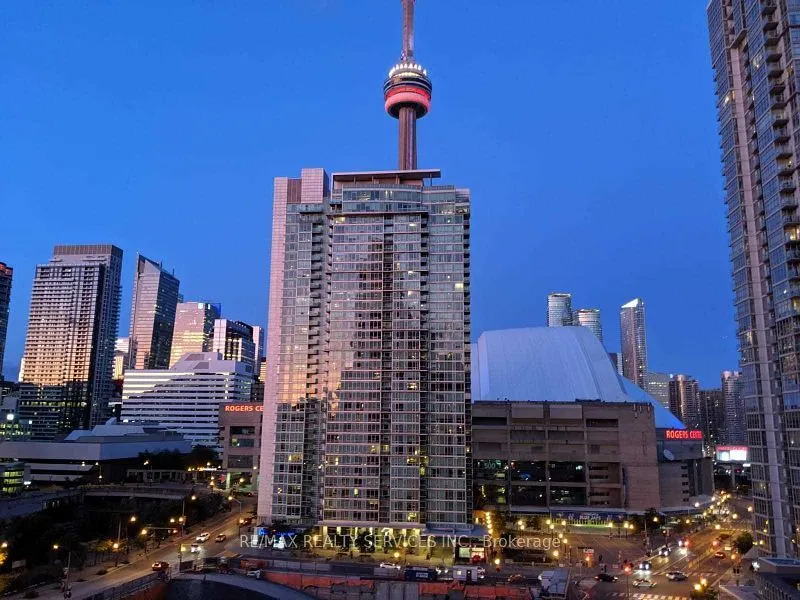
Ideal Location Downtown Toronto Beautiful 843 Sq.Ft. Plus 95 Sq.Ft. Balcony, 2 Bedroom, + Den, 2 Bathrooms, Office Niche, En-Suite Laundry, Modern Finishes Throughout. Excellent Building Amenities Included Concierge, Security, Gym, Pool, Party Room, Etc. Ttc, Shops, Restaurants And Entertainment Ste...ps Away From The Front Lobby. Excellent Opportunity
General
Type
Condo
Style
Apartment
Approximate Age
-
Square Footage
900-999 sqft
Taxes
$3,333 /yr
Maintenance Fee
$764(Common Elements, Par... )
Full Property Details
Interior
Bedrooms
2
Bedrooms Plus
1
Total Bedrooms
3
Washrooms
2
Square Footage
900-999 sqft
Basement
None
Heating Source
Gas
Heating Fuel
Forced Air
Air Conditioning
Central Air
Family Room
No
Kitchens
1
Total Kitchens
1
Fireplace Features
No
Bedrooms
2
Bedrooms Plus
1
Total Bedrooms
3
Washrooms
2
Square Footage
900-999 sqft
Basement
None
Heating Source
Gas
Heating Fuel
Forced Air
Air Conditioning
Central Air
Family Room
No
Kitchens
1
Total Kitchens
1
Fireplace Features
No
Exterior
Driveway
Underground
Parking Spaces
1
Total Parking Spaces
1.00
Parking Description
Underground
Garage Spaces
1
Balcony
Open
Driveway
Underground
Parking Spaces
1
Total Parking Spaces
1.00
Parking Description
Underground
Garage Spaces
1
Balcony
Open
Building Description
Style
Apartment
Home Type
Condo
Subtype
Condo Apartment
Property Orientation
South East
Exterior Finish
Concrete,Stone
Possession Date
No Data
Locker
Owned
Style
Apartment
Home Type
Condo
Subtype
Condo Apartment
Property Orientation
South East
Exterior Finish
Concrete,Stone
Possession Date
No Data
Locker
Owned
Community
Community
Waterfront Communities C1
Community
Waterfront Communities C1
Taxes & Fees
Taxes
$3,333 /yr
Tax Year
2025
Occupancy
Tenant
Maintenance Fee
$764
Common Elements
Included
Parking
Included
Water
Included
Taxes
$3,333 /yr
Tax Year
2025
Occupancy
Tenant
Maintenance Fee
$764
Common Elements
Included
Parking
Included
Water
Included
Other
Pets
No
Pets
No
Room Types
Bathroom
Tile Floor, Separate Shower, 3 Pc Bath
12.07 x 7.15 feet
86.3 sqft
Bedroom 2
4 Pc Ensuite, Closet, Large Window
12.07 x 10.07 feet
121.54 sqft
Breakfast
B/I Dishwasher, Backsplash, Family Size Kitchen
12.17 x 12.17 feet
148.11 sqft
Den
Open Concept, Window Floor to Ceiling, Overlook Water
12.17 x 5.25 feet
63.89 sqft
Dining Room
W/O To Balcony, Overlook Water, Combined w/Living
18.34 x 12.17 feet
223.2 sqft
Kitchen
Stainless Steel Appl, Quartz Counter, Modern Kitchen