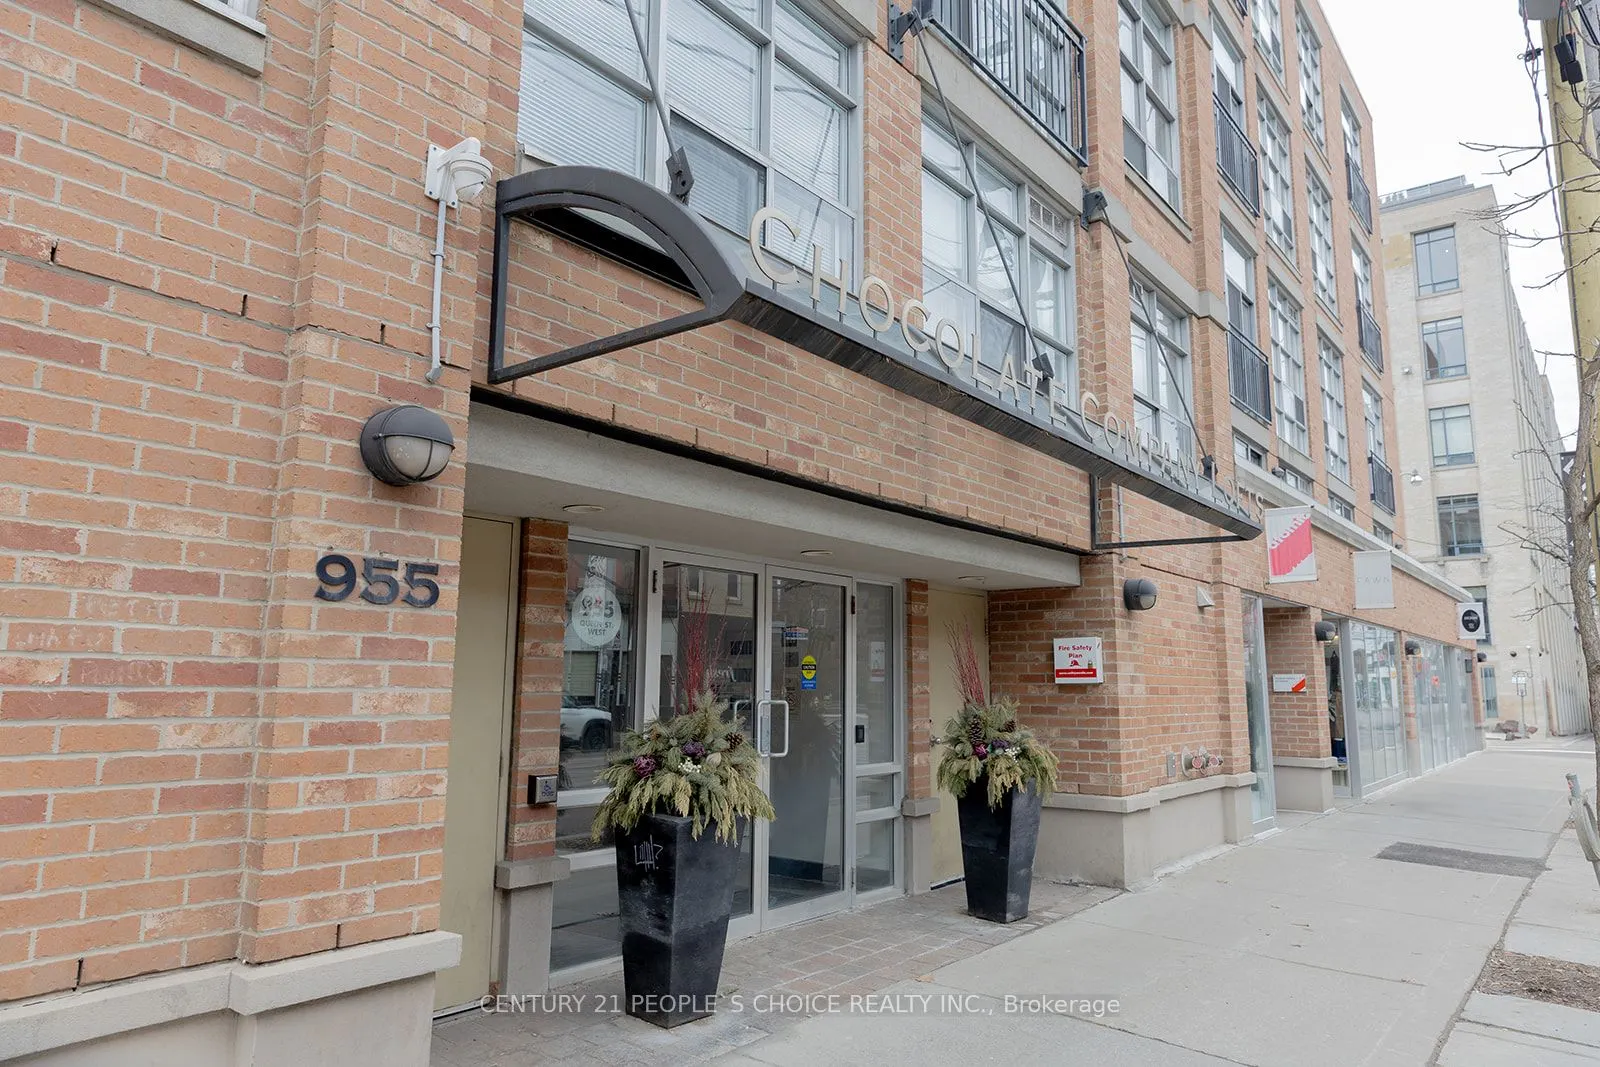
WELCOME TO CHOCOLATE CO LOFTS! THIS BEAUTIFUL OPEN CONCEPT 1 BEDROOM UNIT HAS SO MUCH CHARM AND CHARACTER W/FANTASTIC ORIGINAL FEATURES, WOODEN POSTS, EXPOSED BRICK, SOARING 12FT WOOD BEAMED CEILINGS, HUGE WINDOWS & OFFICE NOOK. VERY QUIET CORNER UNIT W/PRIVATE COURTYARD VIEW. GREAT LOCATION IN VIBR...ANT QUEEN W NEIGHBOURHOOD. JUST STEPS TO BELLWOODS PARK, SHOPS AND TTC AT YOUR DOORSTEP.
General
Type
Condo
Style
Loft
Approximate Age
16-30
Square Footage
500-599 sqft
Taxes
$1,323 /yr
Maintenance Fee
$545(Common Elements, Hea... )
Full Property Details
Interior
Bedrooms
1
Total Bedrooms
1
Washrooms
1
Square Footage
500-599 sqft
Basement
None
Heating Source
Gas
Heating Fuel
Forced Air
Air Conditioning
Central Air
Family Room
No
Kitchens
1
Total Kitchens
1
Fireplace Features
No
Bedrooms
1
Total Bedrooms
1
Washrooms
1
Square Footage
500-599 sqft
Basement
None
Heating Source
Gas
Heating Fuel
Forced Air
Air Conditioning
Central Air
Family Room
No
Kitchens
1
Total Kitchens
1
Fireplace Features
No
Exterior
Driveway
None
Waterfront
None
Parking Spaces
0
Total Parking Spaces
0.00
Parking Description
None
Garage Spaces
0
Balcony
Juliette
Driveway
None
Waterfront
None
Parking Spaces
0
Total Parking Spaces
0.00
Parking Description
None
Garage Spaces
0
Balcony
Juliette
Building Description
Style
Loft
Home Type
Condo
Subtype
Condo Apartment
Year Built
16-30
Property Orientation
West
Exterior Finish
Brick
Possession Date
No Data
Locker
None
Style
Loft
Home Type
Condo
Subtype
Condo Apartment
Year Built
16-30
Property Orientation
West
Exterior Finish
Brick
Possession Date
No Data
Locker
None
Community
Community
Niagara
Community
Niagara
Taxes & Fees
Taxes
$1,323 /yr
Tax Year
2026
Occupancy
Owner
Maintenance Fee
$545
Common Elements
Included
Heating
Included
Water
Included
Building Insurance
Included
Taxes
$1,323 /yr
Tax Year
2026
Occupancy
Owner
Maintenance Fee
$545
Common Elements
Included
Heating
Included
Water
Included
Building Insurance
Included
Other
Pets
Yes-with Restrictions
Pets
Yes-with Restrictions
Room Types
Dining Room
Combined w/Living, Open Concept, Vinyl Floor
17.59 x 14.44 feet
254 sqft
Foyer
Double Closet, Mirrored Closet
7.05 x 4.59 feet
32.36 sqft
Kitchen
Combined w/Living, Centre Island, Stainless Steel Appl