75 Canterbury Place #PH305
Toronto, Willowdale West M2N 0L2
No obligation In-Person or Video Chat Tour
BedsBeds · 2
BathsBaths · 2
SqftSqft · 900-999
Description
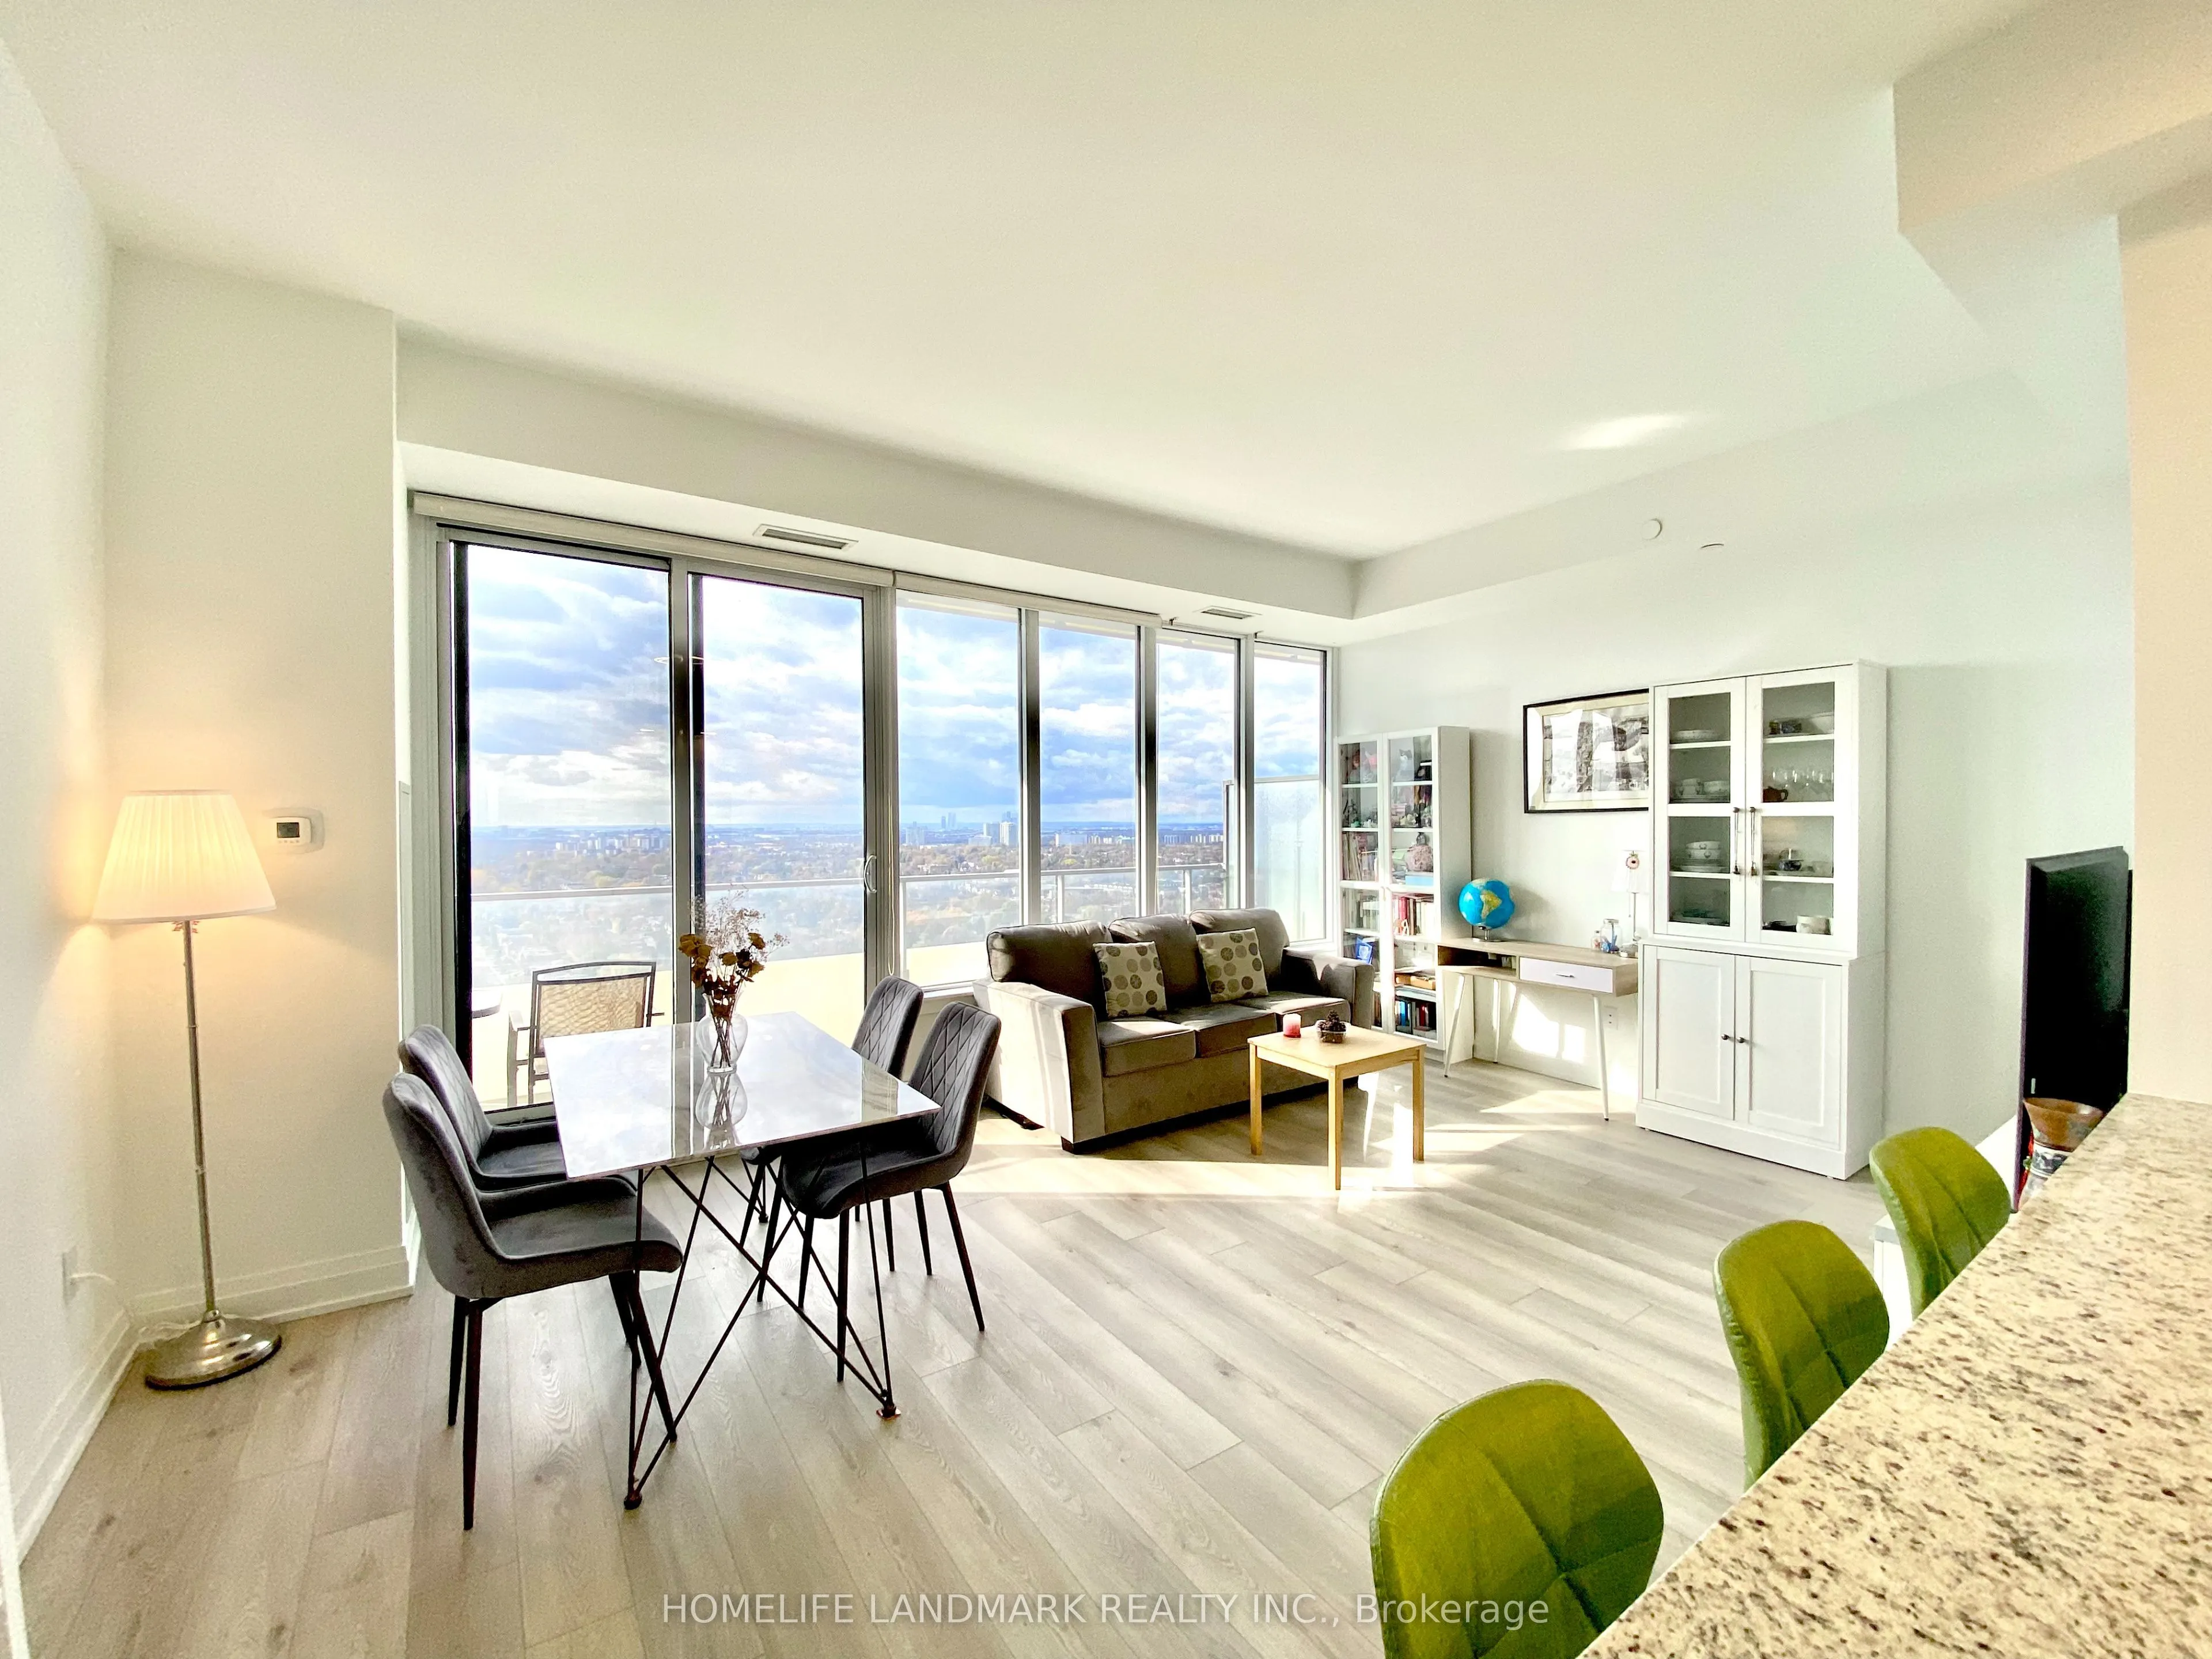
Stunning Four-Year-New Penthouse Condo With Breathtaking, Unobstructed Views! Offering 987 Sq Ft Plus a 139 Sq Ft Oversized Balcony, This Spacious 2-Bedroom, 2-Bathroom Layout Features Impressive 10-Foot Ceilings, Floor-To-Ceiling Windows, Laminate Flooring Throughout, Flooding the Suite With Natura...l Light and Gorgeous Sunset Views. The Modern Gourmet Kitchen Boasts Built-In Appliances, Quartz Countertops & Backsplash, While the Primary Ensuite Offers a Double Sink! Top-Tier Building Amenities Include a 24-Hr Concierge, Library, Party Rooms, Media Room, BBQ Area, Gym, Yoga Studio, Sauna, Guest Suites & Visitor Parkings. Maintenance Fee Includes High Speed Internet. Prime Location Steps to Subway, TTC, Hwy 401, North York Centre, Restaurants, Shopping, High-Ranking Schools & More! Don't Miss Out on This Exceptional Penthouse Opportunity!
General
Type
Condo
Style
Apartment
Approximate Age
0-5
Square Footage
900-999 sqft
Taxes
$5,064.26 /yr
Maintenance Fee
$823.85(Common Elements, Par... )
Full Property Details
Interior
Bedrooms
2
Total Bedrooms
2
Washrooms
2
Square Footage
900-999 sqft
Basement
None
Heating Source
Other
Heating Fuel
Heat Pump
Air Conditioning
Central Air
Family Room
No
Kitchens
1
Total Kitchens
1
Fireplace Features
No
Bedrooms
2
Total Bedrooms
2
Washrooms
2
Square Footage
900-999 sqft
Basement
None
Heating Source
Other
Heating Fuel
Heat Pump
Air Conditioning
Central Air
Family Room
No
Kitchens
1
Total Kitchens
1
Fireplace Features
No
Exterior
Parking Spaces
1
Total Parking Spaces
1.00
Garage Spaces
1
Balcony
Open
Parking Spaces
1
Total Parking Spaces
1.00
Garage Spaces
1
Balcony
Open
Building Description
Style
Apartment
Home Type
Condo
Subtype
Condo Apartment
Year Built
0-5
Property Orientation
West
Exterior Finish
Concrete
Possession Date
No Data
Locker
Owned
Style
Apartment
Home Type
Condo
Subtype
Condo Apartment
Year Built
0-5
Property Orientation
West
Exterior Finish
Concrete
Possession Date
No Data
Locker
Owned
Community
Community
Willowdale West
Community
Willowdale West
Taxes & Fees
Taxes
$5,064.26 /yr
Tax Year
2026
Occupancy
Owner
Maintenance Fee
$823.85
Common Elements
Included
Parking
Included
Building Insurance
Included
Taxes
$5,064.26 /yr
Tax Year
2026
Occupancy
Owner
Maintenance Fee
$823.85
Common Elements
Included
Parking
Included
Building Insurance
Included
Other
Pets
Yes-with Restrictions
Pets
Yes-with Restrictions
Room Types
Bedroom 2
Large Closet, W/O To Balcony, Window Floor to Ceiling
10.66 x 9.58 feet
102.12 sqft
Dining Room
Combined w/Living, Window Floor to Ceiling, W/O To Balcony
19.09 x 13.42 feet
256.19 sqft
Kitchen
Quartz Counter, Breakfast Bar, Backsplash
12.43 x 8.27 feet
102.8 sqft
Living Room
Combined w/Dining, Window Floor to Ceiling, Laminate
19.09 x 13.42 feet
256.19 sqft
Primary Bedroom
Walk-In Closet(s), 3 Pc Ensuite, Window Floor to Ceiling