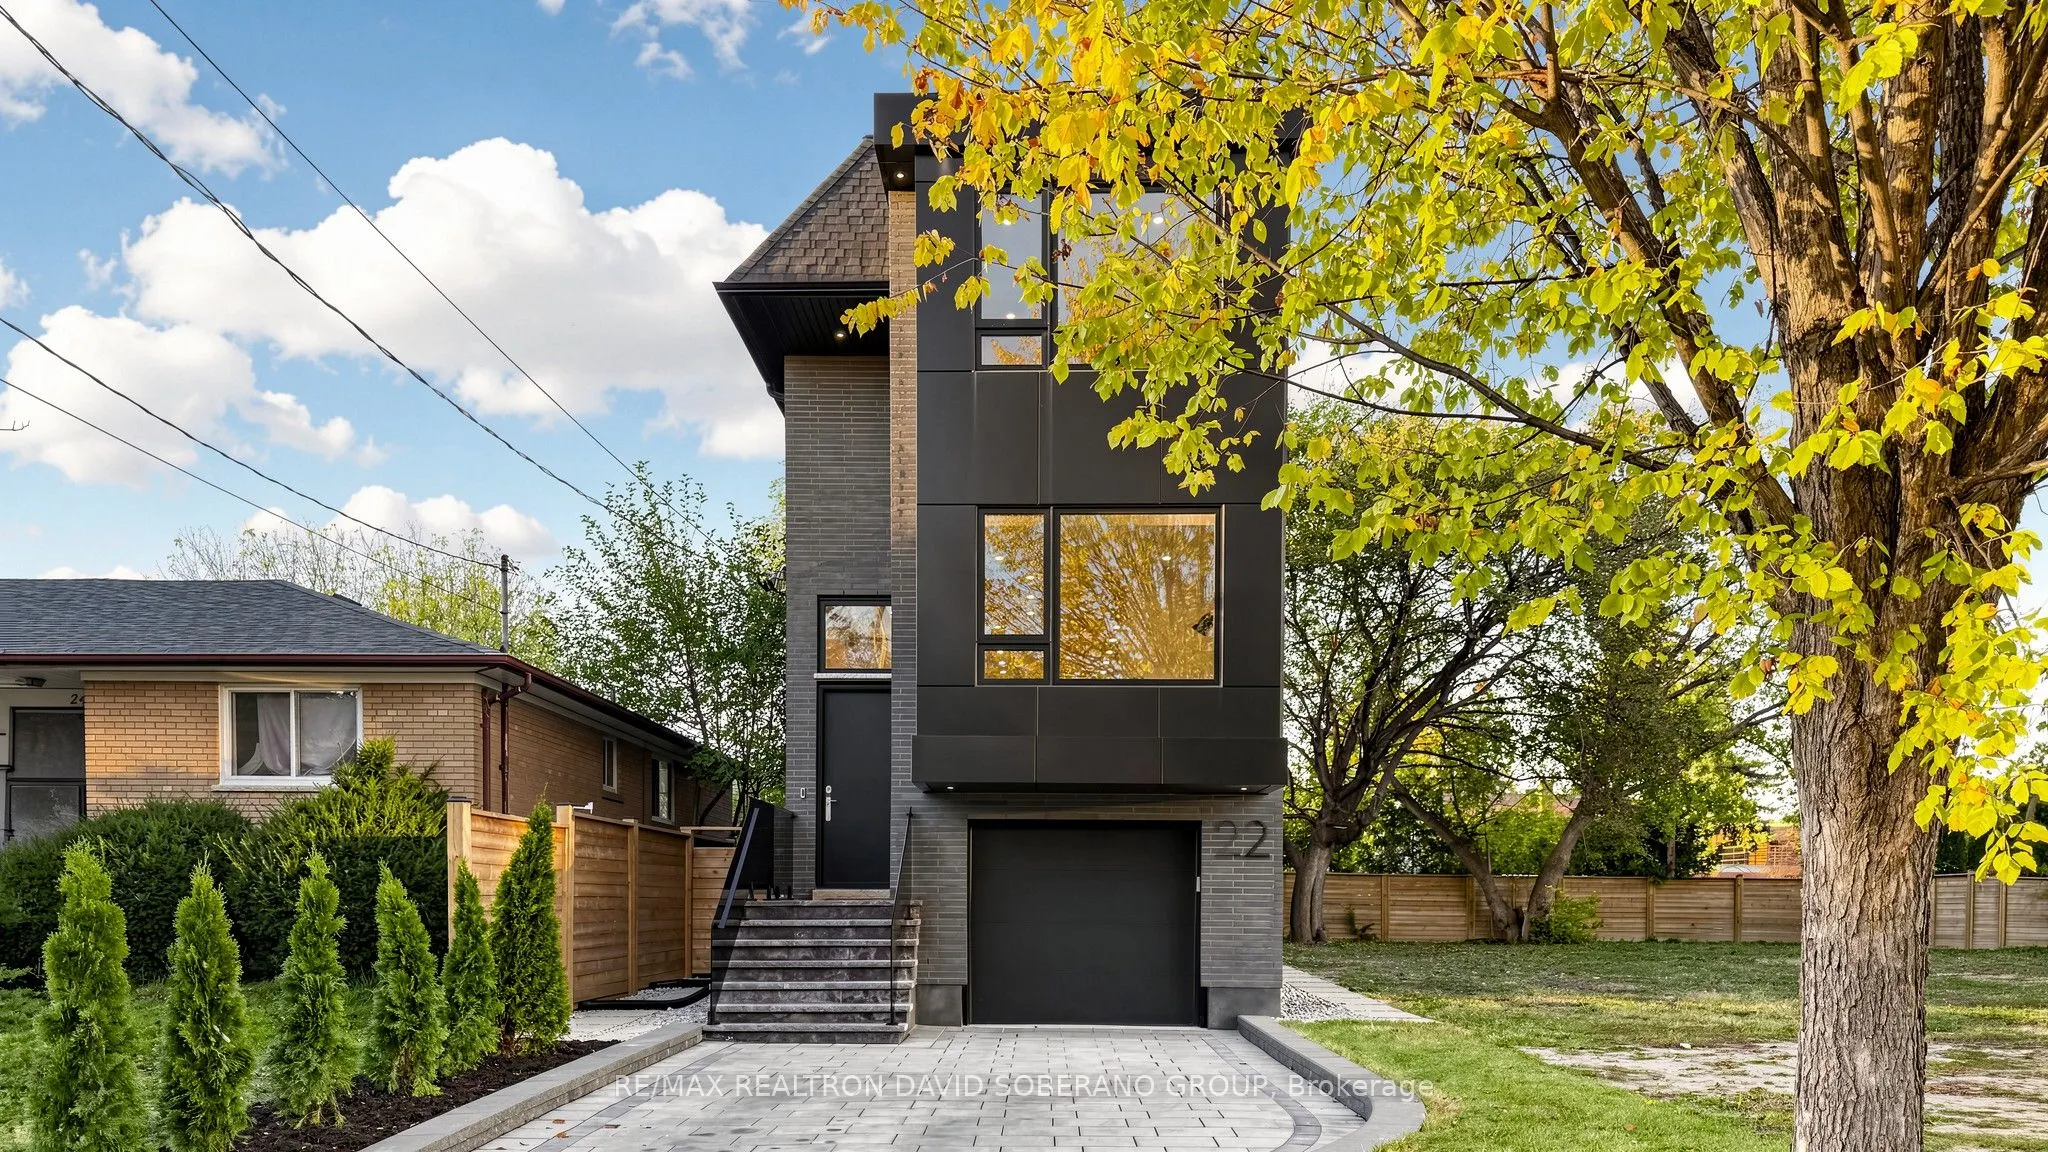
Welcome to 22 Verwood Avenue, a contemporary Clanton Park home with an 11-ft family room, a sunken living room and a skylit upper hallway. An interlocking driveway and built-in garage complement the modern exterior, while oversized windows, hardwood floors, pot lights and glass railings define the i...nteriors.The kitchen and living room feature 9-ft ceilings. Two-tone cabinetry, a waterfall island with breakfast seating, stainless steel appliances, a gas range and a pot filler anchor the kitchen. The adjoining dining area and family room offer space to gather, with a walkout to the elevated deck. In the sunken living room, custom cabinetry, open shelving and accent lighting frame the fireplace.An open-riser staircase leads upstairs, where the primary bedroom features custom wardrobes and a skylit ensuite with a double vanity and glass-enclosed shower. Additional bedrooms offer built-in storage, and laundry is conveniently located on the upper level. The finished basement features 12-ft ceilings, a recreation room with built-in media cabinetry and a bathroom with a glass-enclosed shower.The fenced, landscaped backyard offers a glass-railed deck, paved patio and lawn. Close to schools, parks, places of worship, shopping and dining, with convenient access to TTC, the subway, Allen Road and Highway 401.