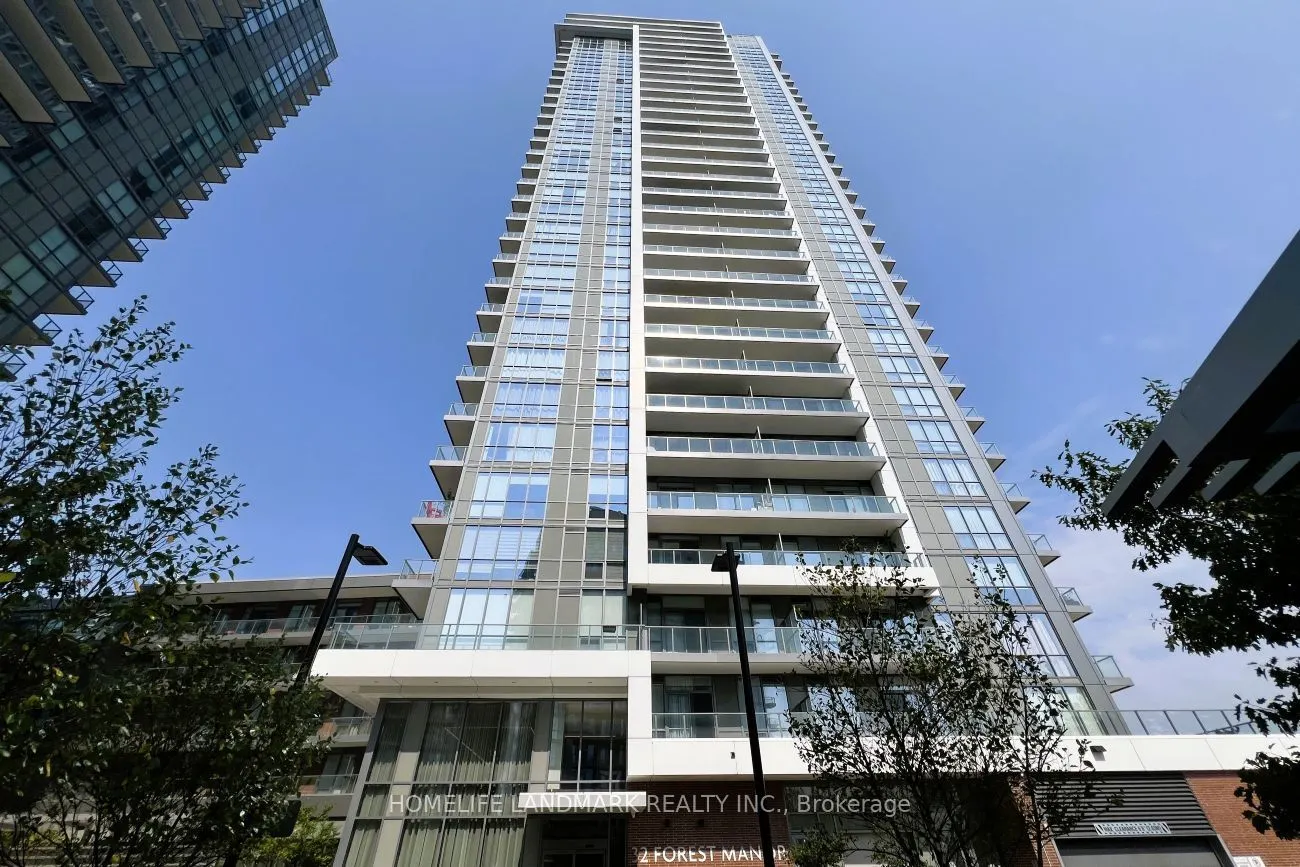
32 Forest Manor Road #1801
Toronto, Henry Farm M2J 0H2
No obligation In-Person or Video Chat Tour
BedsBeds · 1+1
BathsBaths · 1
SqftSqft · 600-699
Description
Luxurious Condo In One Of North York's Most Sought-After Neighbourhoods! Bright And Spacious 1-Bedroom + Den Suite Featuring Abundant Natural Light And Unobstructed Views Of The City Skyline And Green Space. 9-Ft Ceilings. Versatile Den With Sliding Door, Ideal For A Home Office Or Second Bedroom. I...ncludes 1 Underground Parking Space And 1 Locker. Exceptional Building Amenities Include A Fully Equipped Gym, Indoor Pool, Men's And Women's Saunas, Yoga Studio, Theatre, Multipurpose Room, Family Lounge, BBQ Area And More. 24-Hour Concierge. Ample Free Underground Visitor Parking. Direct Access To FreshCo For Everyday Convenience. New Community Centre, Park And Elementary School Located Across The Street. Short Walk To Fairview Mall And Don Mills Subway Station. Steps To Libraries, Parks, T&T Supermarket, Restaurants And Shopping. Easy Access To Highways 401, 404 And DVP. Some photos have been virtually staged to illustrate furniture placement options. Vacant And Ready For Immediate Possession!
General
Type
Condo
Style
Apartment
Approximate Age
0-5
Square Footage
600-699 sqft
Taxes
$2,670.25 /yr
Maintenance Fee
$591.17(Central Air Conditio... )
Full Property Details
Interior
Bedrooms
1
Bedrooms Plus
1
Total Bedrooms
2
Washrooms
1
Square Footage
600-699 sqft
Basement
None
Heating Source
Gas
Heating Fuel
Forced Air
Air Conditioning
Central Air
Family Room
No
Kitchens
1
Total Kitchens
1
Fireplace Features
No
Bedrooms
1
Bedrooms Plus
1
Total Bedrooms
2
Washrooms
1
Square Footage
600-699 sqft
Basement
None
Heating Source
Gas
Heating Fuel
Forced Air
Air Conditioning
Central Air
Family Room
No
Kitchens
1
Total Kitchens
1
Fireplace Features
No
Exterior
Pool
Indoor
Parking Spaces
1
Total Parking Spaces
1.00
Garage Spaces
1
Balcony
Open
Pool
Indoor
Parking Spaces
1
Total Parking Spaces
1.00
Garage Spaces
1
Balcony
Open
Building Description
Style
Apartment
Home Type
Condo
Subtype
Condo Apartment
Year Built
0-5
Property Orientation
West
Exterior Finish
Concrete
Possession Date
11/6/2026
Locker
Owned
Style
Apartment
Home Type
Condo
Subtype
Condo Apartment
Year Built
0-5
Property Orientation
West
Exterior Finish
Concrete
Possession Date
11/6/2026
Locker
Owned
Community
Community
Henry Farm
Community
Henry Farm
Taxes & Fees
Taxes
$2,670.25 /yr
Tax Year
2026
Occupancy
Vacant
Maintenance Fee
$591.17
Central Air Conditioning
Included
Common Elements
Included
Heating
Included
Parking
Included
Building Insurance
Included
Taxes
$2,670.25 /yr
Tax Year
2026
Occupancy
Vacant
Maintenance Fee
$591.17
Central Air Conditioning
Included
Common Elements
Included
Heating
Included
Parking
Included
Building Insurance
Included
Other
Pets
Yes-with Restrictions
Pets
Yes-with Restrictions
Room Types
Bedroom
Window Floor to Ceiling, Illuminated Ceiling, West View
11.88 x 8.99 feet
106.8 sqft
Den
Sliding Doors, Illuminated Ceiling
8.27 x 7.58 feet
62.69 sqft
Dining Room
Combined w/Kitchen, Open Concept, Laminate
10.99 x 10.99 feet
120.78 sqft
Kitchen
Open Concept, Combined w/Dining, Stainless Steel Appl