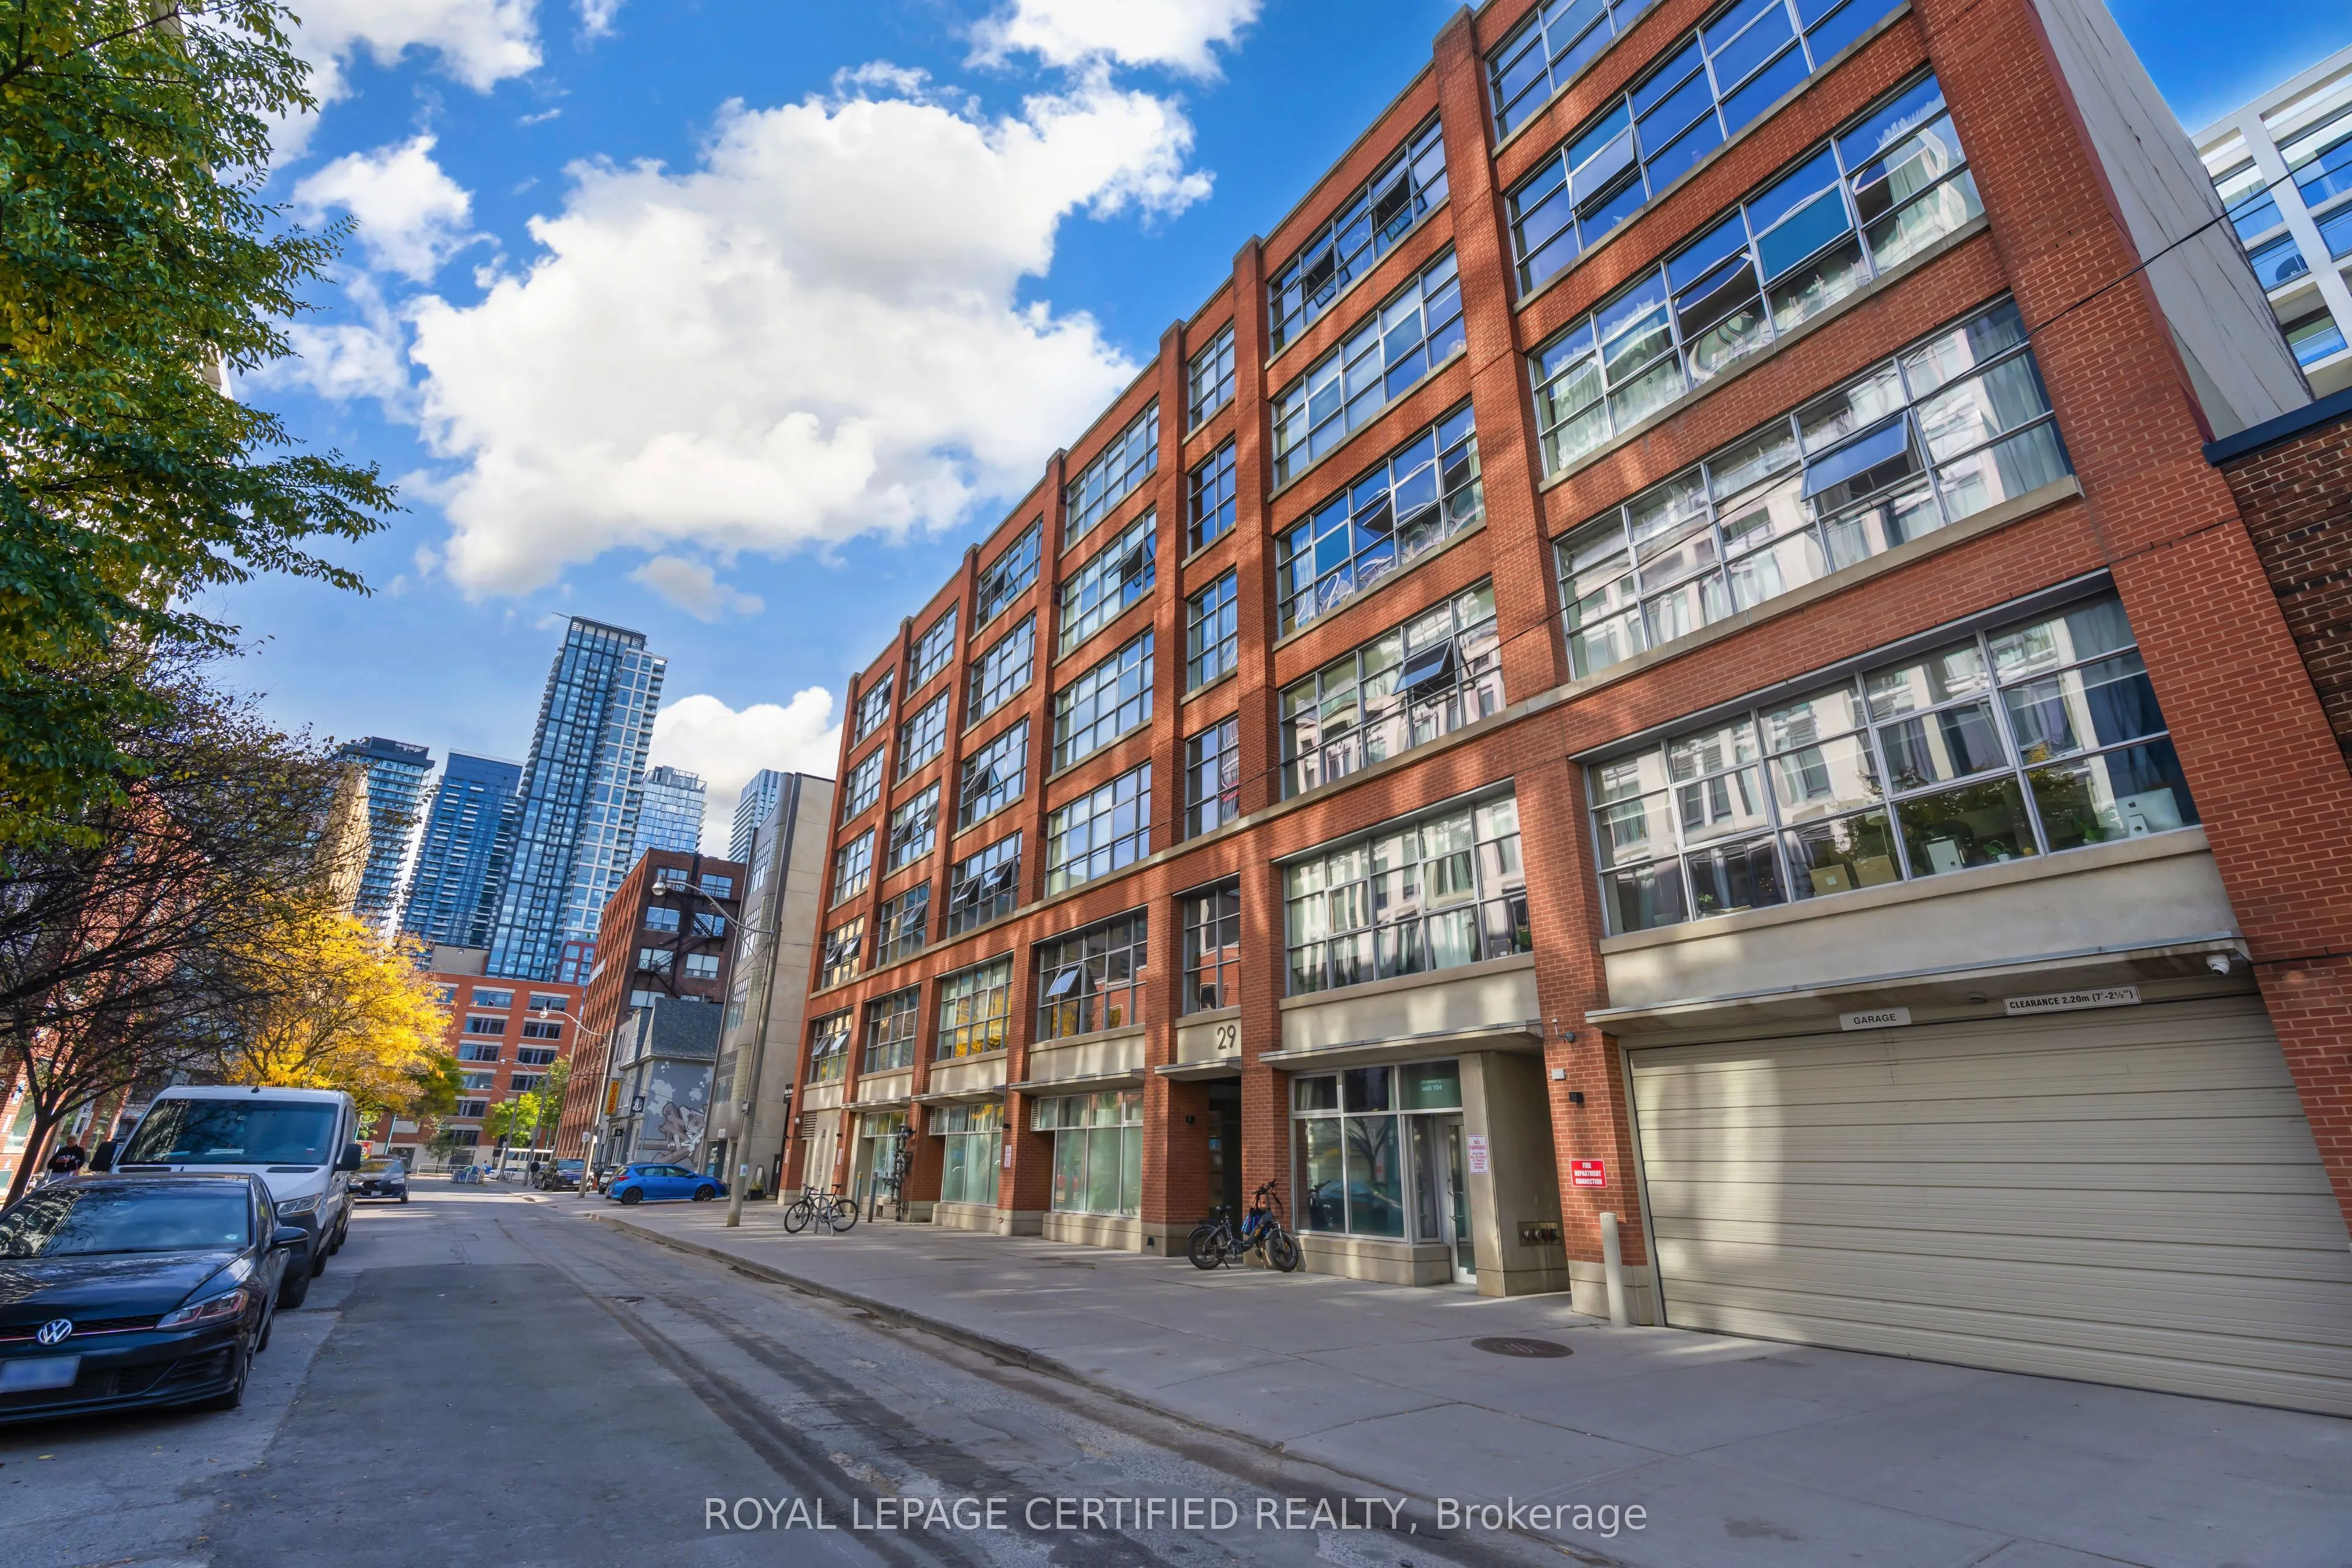
29 Camden Street #603
Toronto, Waterfront Communities C1 M5V 3N3
No obligation In-Person or Video Chat Tour
BedsBeds · 1
BathsBaths · 1
SqftSqft · 600-699
Description
Experience authentic urban condo living at Camden Lofts in the heart of Toronto's vibrant Queen West Fashion and Entertainment District. This stylish 1-bedroom, 1-bathroom suite features an open-concept layout, impressive 10-foot ceilings, exposed concrete walls, and oversized industrial-style windo...ws complemented by signature suspended spiral ductwork. The redesigned kitchen boasts sleek stone countertops, stainless steel appliances, and a striking waterfall island, perfect for entertaining and everyday living. Set within a distinctive red-brick building, this warehouse-inspired loft blends industrial character with modern finishes. Enjoy the best of city living on a quiet street, just steps to the shops, restaurants, cafes, and TTC along King West and Queen West. Lake Shore Boulevard, the Gardiner Expressway, and the QEW are only minutes away. Includes an owned locker for added storage. A rare opportunity to enjoy stylish loft living in one of Toronto's most vibrant neighbourhoods.
General
Type
Condo
Style
Loft
Approximate Age
-
Square Footage
600-699 sqft
Taxes
$2,839.05 /yr
Maintenance Fee
$697.34(Heating, Water, Buil... )
Full Property Details
Interior
Bedrooms
1
Total Bedrooms
1
Washrooms
1
Square Footage
600-699 sqft
Basement
None
Heating Source
Other
Heating Fuel
Forced Air
Air Conditioning
Central Air
Family Room
No
Kitchens
1
Total Kitchens
1
Fireplace Features
No
Bedrooms
1
Total Bedrooms
1
Washrooms
1
Square Footage
600-699 sqft
Basement
None
Heating Source
Other
Heating Fuel
Forced Air
Air Conditioning
Central Air
Family Room
No
Kitchens
1
Total Kitchens
1
Fireplace Features
No
Exterior
Parking Spaces
0
Total Parking Spaces
0.00
Garage Spaces
0
Balcony
None
Parking Spaces
0
Total Parking Spaces
0.00
Garage Spaces
0
Balcony
None
Building Description
Style
Loft
Home Type
Condo
Subtype
Condo Apartment
Property Orientation
North
Exterior Finish
Brick,Concrete
Possession Date
No Data
Locker
Owned
Style
Loft
Home Type
Condo
Subtype
Condo Apartment
Property Orientation
North
Exterior Finish
Brick,Concrete
Possession Date
No Data
Locker
Owned
Community
Community
Waterfront Communities C1
Community
Waterfront Communities C1
Taxes & Fees
Taxes
$2,839.05 /yr
Tax Year
2026
Occupancy
Owner
Maintenance Fee
$697.34
Heating
Included
Water
Included
Building Insurance
Included
Taxes
$2,839.05 /yr
Tax Year
2026
Occupancy
Owner
Maintenance Fee
$697.34
Heating
Included
Water
Included
Building Insurance
Included
Other
Pets
Yes-with Restrictions
Pets
Yes-with Restrictions
Room Types
Bathroom
Ceramic Floor, 4 Pc Bath, Ensuite Bath
10.56 x 5.28 feet
55.76 sqft
Dining Room
Concrete Floor, Large Window, Open Concept
9.19 x 7.25 feet
66.63 sqft
Kitchen
Concrete Floor, Stainless Steel Appl, Breakfast Bar