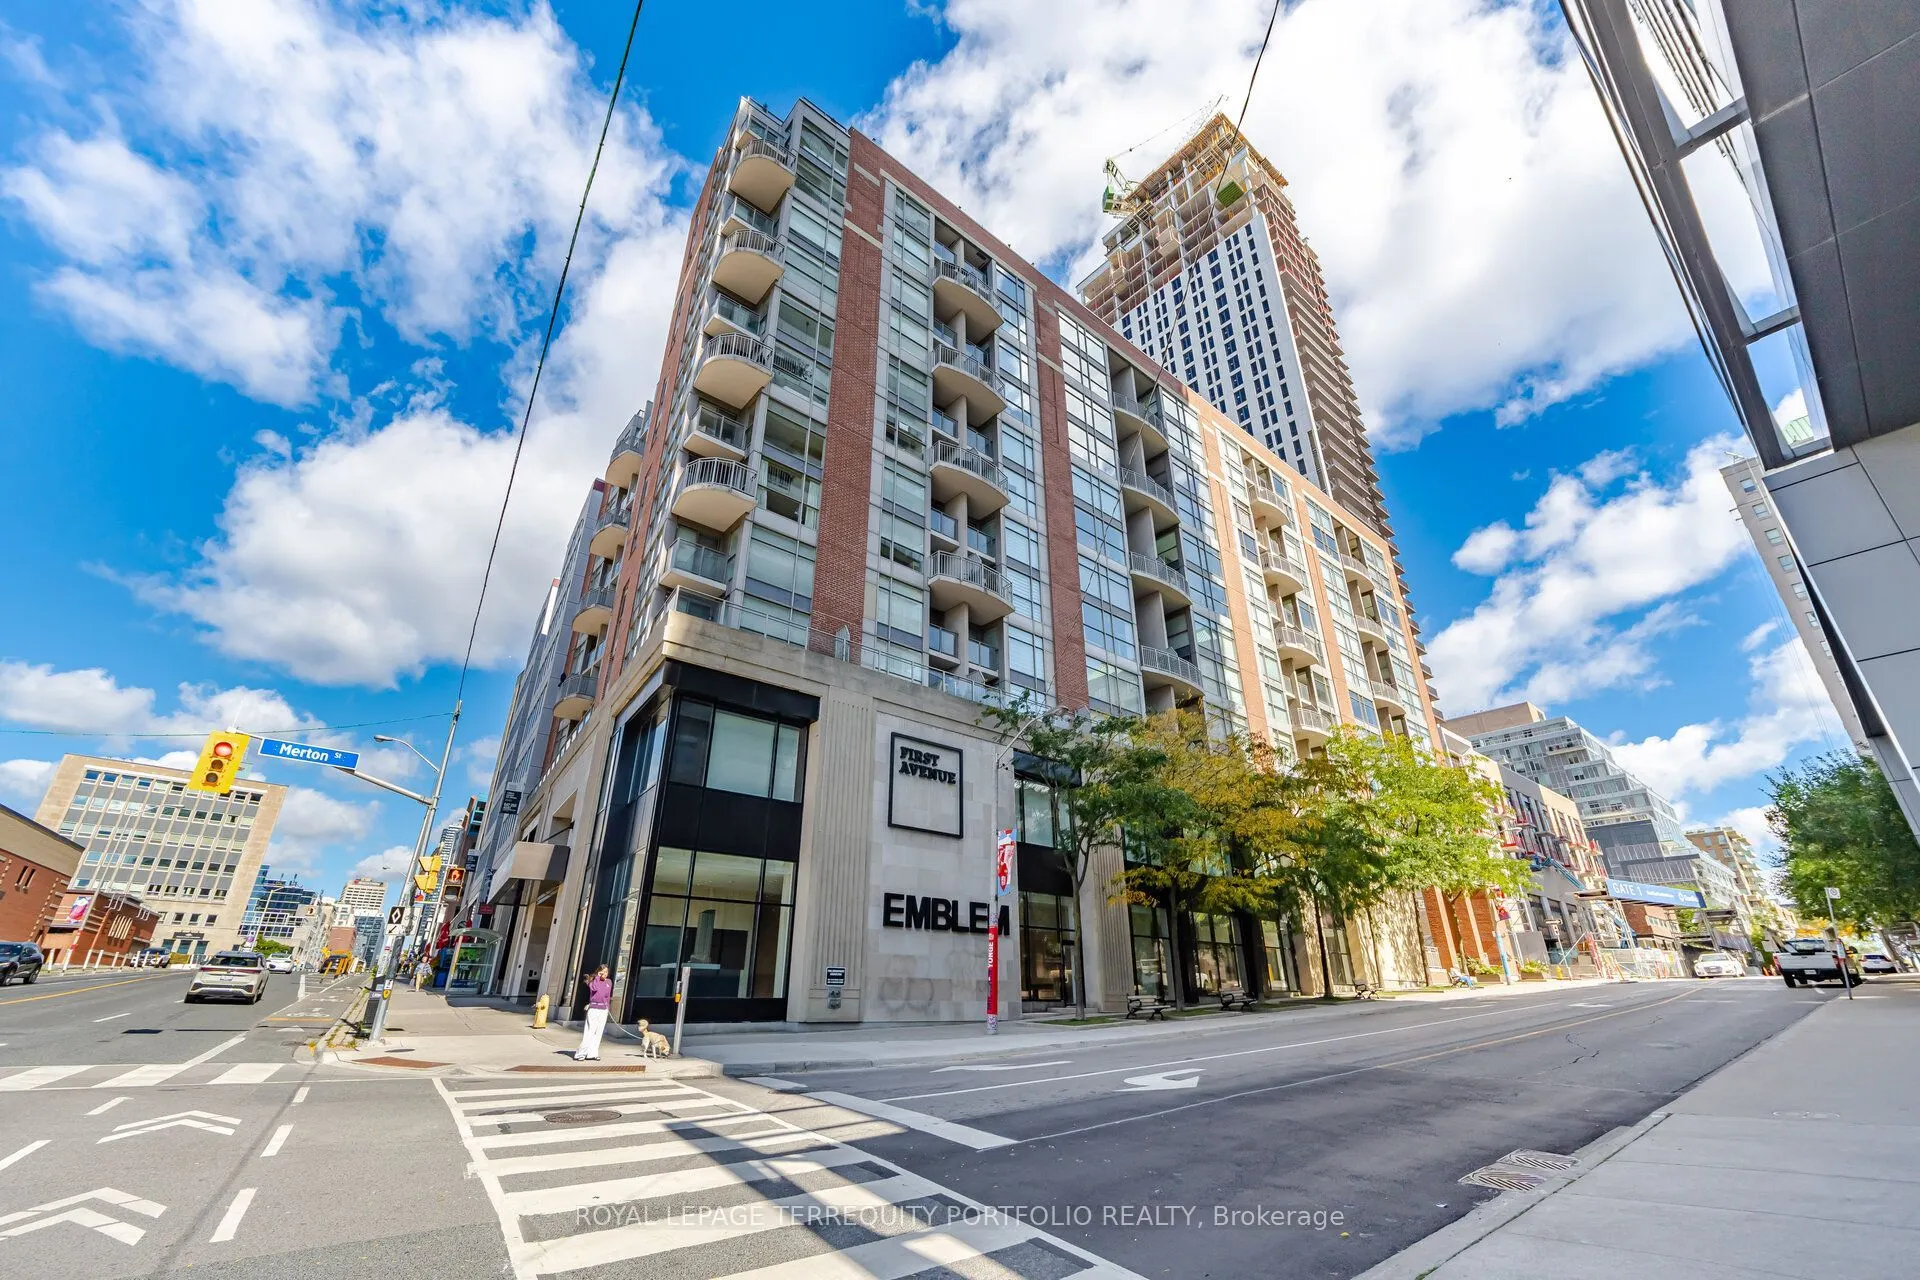
18 Merton Street #303
Toronto, Mount Pleasant West M4S 3G9
No obligation In-Person or Video Chat Tour
BedsBeds · 2
BathsBaths · 2
SqftSqft · 700-799
Description
SUN-FILLED TWO-STOREY 2-BEDROOM AT THE RADIUS! Rarely offered, this beautifully maintained residence offers the space, privacy and feel of a townhouse while enjoying all the conveniences of condominium living. Ideally situated in the heart of Midtown Toronto, this south-facing suite is filled with n...atural light and features an exceptionally functional two storey layout. The main level offers a welcoming living/dining area with dramatic double-height ceilings, creating an impressive sense of volume and space. The modern kitchen features a breakfast bar and excellent connection to the living area, while the large main-floor balcony provides a wonderful outdoor extension of the living space - perfect for morning coffee, entertaining or simply enjoying the sunshine. A convenient 3-piece bathroom completes the main level. Upstairs, the private bedroom level features two well-proportioned bedrooms. The spacious primary bedroom offers a 4-piece ensuite, generous closet space, large windows and its own walkout to a second private balcony. The second bedroom features a window and closet, making it an ideal bedroom, home office or flexible living space. The Radius offers outstanding amenities, including a beautifully landscaped rooftop terrace with BBQ area, well-equipped fitness centre, party room and visitor parking. Enjoy one of Midtown's most convenient locations, just steps to Yonge Street and the subway, with the TTC, shops, restaurants, cafés, grocery stores and everyday amenities all at your doorstep. Close to Yonge & Eglinton, Davisville Village, Mount Pleasant Village, parks, trails and the Beltline, with easy access to downtown and the city's major business and entertainment districts. A fantastic neighbourhood for those who appreciate the convenience of urban living while still enjoying a vibrant, established residential community.
General
Type
Condo
Style
2-Storey
Approximate Age
-
Square Footage
700-799 sqft
Taxes
$2,895.23 /yr
Maintenance Fee
$1,184.06(Central Air Conditio... )
Full Property Details
Interior
Bedrooms
2
Total Bedrooms
2
Washrooms
2
Square Footage
700-799 sqft
Basement
None
Heating Source
Gas
Heating Fuel
Fan Coil
Air Conditioning
Central Air
Family Room
No
Kitchens
1
Total Kitchens
1
Fireplace Features
No
Bedrooms
2
Total Bedrooms
2
Washrooms
2
Square Footage
700-799 sqft
Basement
None
Heating Source
Gas
Heating Fuel
Fan Coil
Air Conditioning
Central Air
Family Room
No
Kitchens
1
Total Kitchens
1
Fireplace Features
No
Exterior
Driveway
Underground
Parking Spaces
1
Total Parking Spaces
1.00
Parking Description
Underground
Garage Spaces
1
Balcony
Terrace
Driveway
Underground
Parking Spaces
1
Total Parking Spaces
1.00
Parking Description
Underground
Garage Spaces
1
Balcony
Terrace
Building Description
Style
2-Storey
Home Type
Condo
Subtype
Condo Apartment
Property Orientation
South
Exterior Finish
Brick
Possession Date
No Data
Locker
Exclusive
Style
2-Storey
Home Type
Condo
Subtype
Condo Apartment
Property Orientation
South
Exterior Finish
Brick
Possession Date
No Data
Locker
Exclusive
Community
Community
Mount Pleasant West
Community
Mount Pleasant West
Taxes & Fees
Taxes
$2,895.23 /yr
Tax Year
2026
Occupancy
Owner
Maintenance Fee
$1,184.06
Central Air Conditioning
Included
Common Elements
Included
Heating
Included
Parking
Included
Water
Included
Building Insurance
Included
Taxes
$2,895.23 /yr
Tax Year
2026
Occupancy
Owner
Maintenance Fee
$1,184.06
Central Air Conditioning
Included
Common Elements
Included
Heating
Included
Parking
Included
Water
Included
Building Insurance
Included
Other
Pets
Yes-with Restrictions
Pets
Yes-with Restrictions
Room Types
Bedroom 2
Closet, Window
11.15 x 7.05 feet
78.61 sqft
Dining Room
Combined w/Living, Laminate, Window Floor to Ceiling
14.34 x 14.27 feet
204.63 sqft
Kitchen
Breakfast Bar, Open Concept
7.55 x 7.15 feet
53.98 sqft
Living Room
Combined w/Dining, W/O To Balcony, Window Floor to Ceiling