120 Lombard Street #301
Toronto, Church-Yonge Corridor M5C 3H5
No obligation In-Person or Video Chat Tour
BedsBeds · 1
BathsBaths · 1
SqftSqft · 800-899
Description
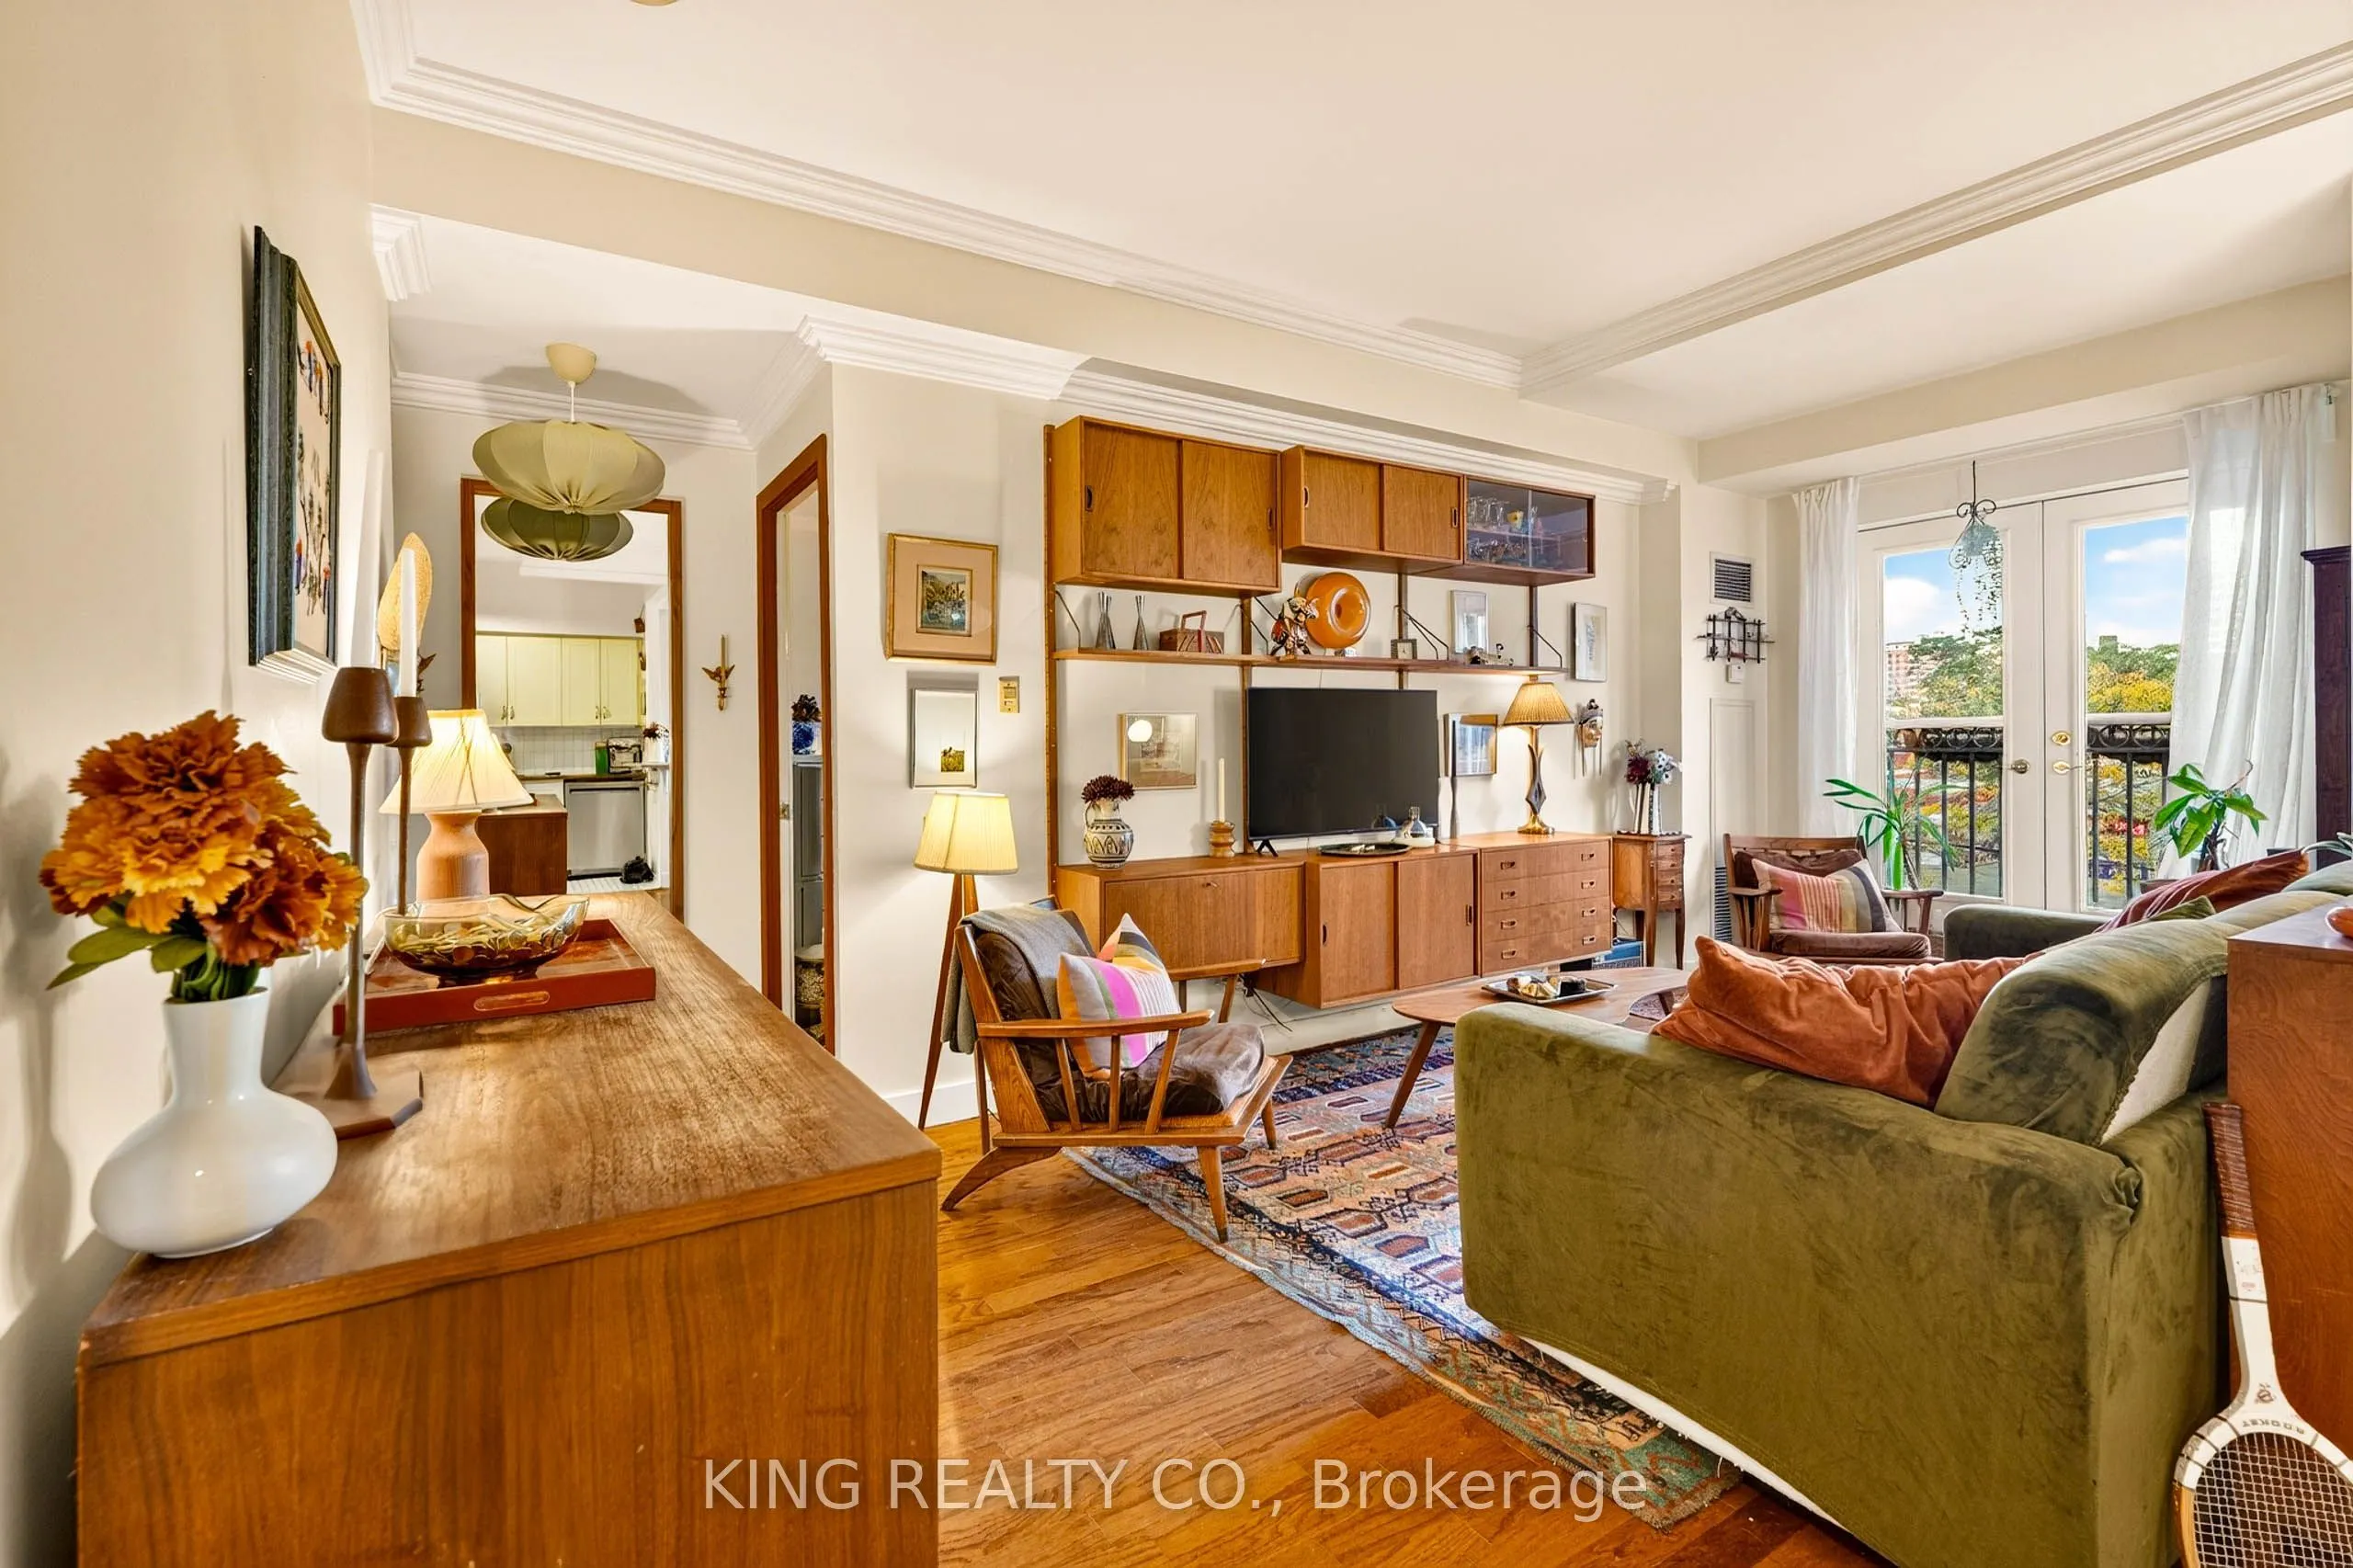
Welcome to the French Quarter, an award-winning building in the heart of downtown Toronto, celebrated for its innovative sustainability updates. This spacious 817 sq. ft. one-bedroom suite with parking features three sets of French doors and Juliette balconies, filling the open-concept living and di...ning areas with natural light. Not to mention, you have a completely unobstructed view! The thoughtfully renovated kitchen boasts full stainless steel appliances, while the completely redone bathroom brings character and personality to the space, appealing to lovers of mid-century-inspired interiors. The generously sized bedroom accommodates a king-size bed and two nightstands, plus a walk-in closet. Along with the unit, enjoy 24-hour security, visitor parking, a rooftop terrace with BBQs, gym and party room. A sustainability standout, the building's innovative air-to-water heat pump retrofit is associated with an approximately 60% reduction in greenhouse gas emissions. With St. Lawrence market, the Eaton Center, and The Distillery district within walking distance - the location is hard to beat. Less than 10 min walk to both King and Queen station and the 504/503/501 street cars are just steps away! *ALL INCLUSIVE* maintenance fees. You don't want to miss this one!
General
Type
Condo
Style
Apartment
Approximate Age
-
Square Footage
800-899 sqft
Taxes
$3,069 /yr
Maintenance Fee
$992.03(Central Air Conditio... )
Full Property Details
Interior
Bedrooms
1
Total Bedrooms
1
Washrooms
1
Square Footage
800-899 sqft
Basement
None
Heating Source
Gas
Heating Fuel
Forced Air
Air Conditioning
Central Air
Family Room
No
Kitchens
1
Total Kitchens
1
Fireplace Features
No
Bedrooms
1
Total Bedrooms
1
Washrooms
1
Square Footage
800-899 sqft
Basement
None
Heating Source
Gas
Heating Fuel
Forced Air
Air Conditioning
Central Air
Family Room
No
Kitchens
1
Total Kitchens
1
Fireplace Features
No
Exterior
Driveway
Underground
Parking Spaces
1
Total Parking Spaces
1.00
Parking Description
Underground
Garage Spaces
1
Balcony
Juliette
Driveway
Underground
Parking Spaces
1
Total Parking Spaces
1.00
Parking Description
Underground
Garage Spaces
1
Balcony
Juliette
Building Description
Style
Apartment
Home Type
Condo
Subtype
Condo Apartment
Property Orientation
East
Exterior Finish
Concrete
Possession Date
12/7/2026
Locker
None
Style
Apartment
Home Type
Condo
Subtype
Condo Apartment
Property Orientation
East
Exterior Finish
Concrete
Possession Date
12/7/2026
Locker
None
Community
Community
Church-Yonge Corridor
Community
Church-Yonge Corridor
Taxes & Fees
Taxes
$3,069 /yr
Tax Year
2025
Occupancy
Owner
Maintenance Fee
$992.03
Central Air Conditioning
Included
Common Elements
Included
Heating
Included
Hydro
Included
Parking
Included
Water
Included
Building Insurance
Included
Taxes
$3,069 /yr
Tax Year
2025
Occupancy
Owner
Maintenance Fee
$992.03
Central Air Conditioning
Included
Common Elements
Included
Heating
Included
Hydro
Included
Parking
Included
Water
Included
Building Insurance
Included
Other
Pets
Yes-with Restrictions
Pets
Yes-with Restrictions
Room Types
Dining Room
Juliette Balcony, Combined w/Living, Open Concept
14.37 x 9.35 feet
134.36 sqft
Foyer
Double Closet
10.33 x 5.51 feet
56.92 sqft
Kitchen
Stainless Steel Appl, Combined w/Dining, Open Concept