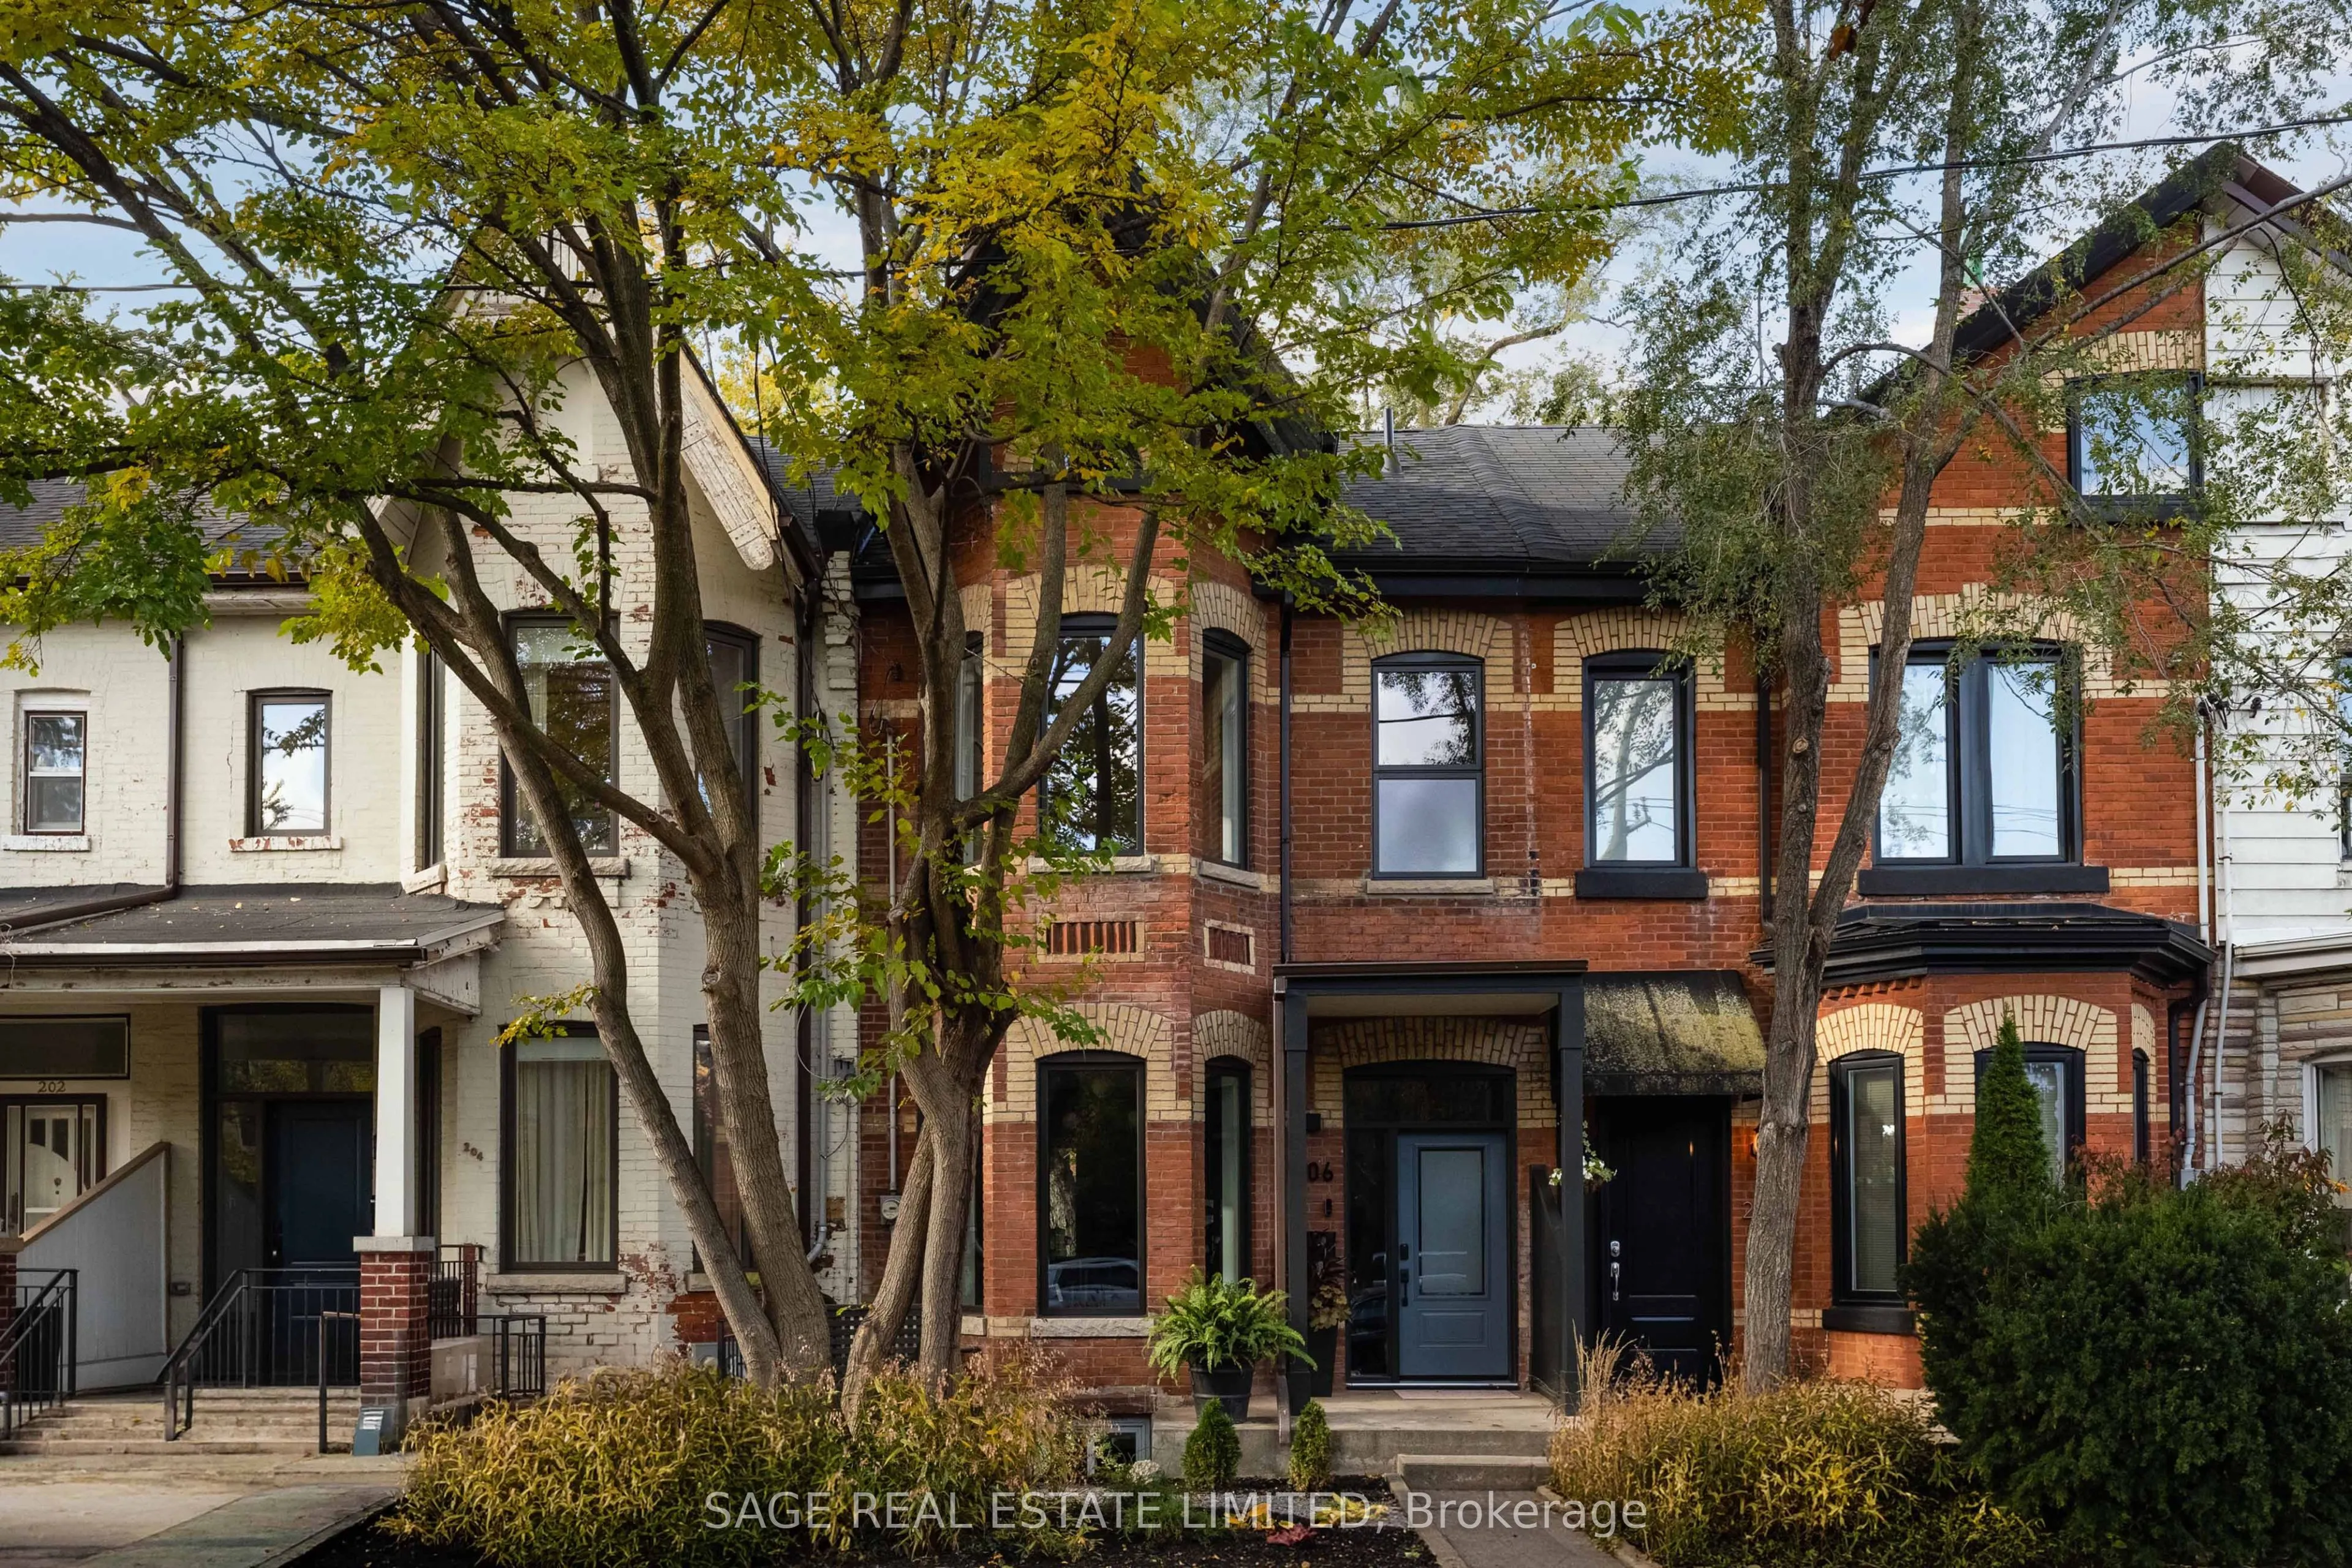
206 Shaw Street
Toronto, Trinity-Bellwoods M6J 2W8
No obligation In-Person or Video Chat Tour
BedsBeds · 4
BathsBaths · 5
SqftSqft · 2000-2500
Description
SHAW STOPPER! On the legendary boulevard section of Shaw Street: A big, beautifully renovated semi-detached Victorian with all the charm, all of the character and none of the headaches.12-inch baseboards, crown mouldings and 10 1/2 ft ceilings - give this Victorian some serious presence. Brand-new k...itchen includes an oversized custom island with breakfast bar seating, an appliance garage and a cozy built-in breakfast nook made for homework, morning coffee, late night chats and everything in between. Sunny southwest-facing garden out back!The entire third floor is your primary retreat with a custom walk-in closet and ensuite bathroom. Second floor has a junior primary suite too (!), three additional bedrooms (all with built-in closets), a family bathroom and a laundry room with walkout to a fabulous terrace looking over the backyard.Finished lower-level rec room with separate entrance and another three-piece bathroom. New systems including newer roof, furnace, and new A/C. Old house charm. New house peace of mind.This neighbourhood needs no introduction! Trinity Bellwoods across the street, and the Ossington Strip a block to the West. Seconds to Queen West, Dundas West, Little Portugal, Little Italy, all the food, all the transit! YOU KNOW WHAT TO DO!
General
Type
Townhome
Style
2 1/2 Storey
Approximate Age
100+
Square Footage
2000-2500 sqft
Taxes
$8,079.79 /yr
Maintenance Fee
-
Full Property Details
Interior
Bedrooms
4
Total Bedrooms
4
Washrooms
5
Square Footage
2000-2500 sqft
Basement
Separate Entrance,Finished
Heating Source
Electric
Heating Fuel
Forced Air
Air Conditioning
Central Air,Wall Unit(s)
Family Room
No
Kitchens
1
Total Kitchens
1
Fireplace Features
No
Bedrooms
4
Total Bedrooms
4
Washrooms
5
Square Footage
2000-2500 sqft
Basement
Separate Entrance,Finished
Heating Source
Electric
Heating Fuel
Forced Air
Air Conditioning
Central Air,Wall Unit(s)
Family Room
No
Kitchens
1
Total Kitchens
1
Fireplace Features
No
Exterior
Depth
121.0
Front
17.83
Driveway
Lane
Lot Size
18 x 121.0 ft
Pool
None
Parking Spaces
1
Total Parking Spaces
1.50
Parking Description
Detached
Garage Spaces
1.5
Depth
121.0
Front
17.83
Driveway
Lane
Lot Size
18 x 121.0 ft
Pool
None
Parking Spaces
1
Total Parking Spaces
1.50
Parking Description
Detached
Garage Spaces
1.5
Building Description
Style
2 1/2 Storey
Home Type
Townhome
Subtype
Att/Row/Townhouse
Year Built
100+
Property Orientation
West
Exterior Finish
Brick,Stucco (Plaster)
Sewers
Sewer
Water Supply
Municipal
Possession Date
No Data
Style
2 1/2 Storey
Home Type
Townhome
Subtype
Att/Row/Townhouse
Year Built
100+
Property Orientation
West
Exterior Finish
Brick,Stucco (Plaster)
Sewers
Sewer
Water Supply
Municipal
Possession Date
No Data
Community
Community
Trinity-Bellwoods
Community
Trinity-Bellwoods
Taxes & Fees
Taxes
$8,079.79 /yr
Tax Year
2026
Occupancy
Owner
Taxes
$8,079.79 /yr
Tax Year
2026
Occupancy
Owner
Room Types
Bedroom 2
4 Pc Ensuite, Bay Window, B/I Closet
16.17 x 10.99 feet
177.71 sqft
Bedroom 3
Hardwood Floor, Window, Closet
11.09 x 11.52 feet
127.76 sqft
Bedroom 4
Hardwood Floor, Window, B/I Closet
11.15 x 9.25 feet
103.14 sqft
Breakfast
Hardwood Floor, Pantry, W/O To Deck
8.43 x 10.01 feet
84.38 sqft
Dining Room
Hardwood Floor, Window, 2 Pc Bath
11.09 x 14.01 feet
155.37 sqft
Kitchen
Hardwood Floor, Breakfast Bar, Stainless Steel Appl