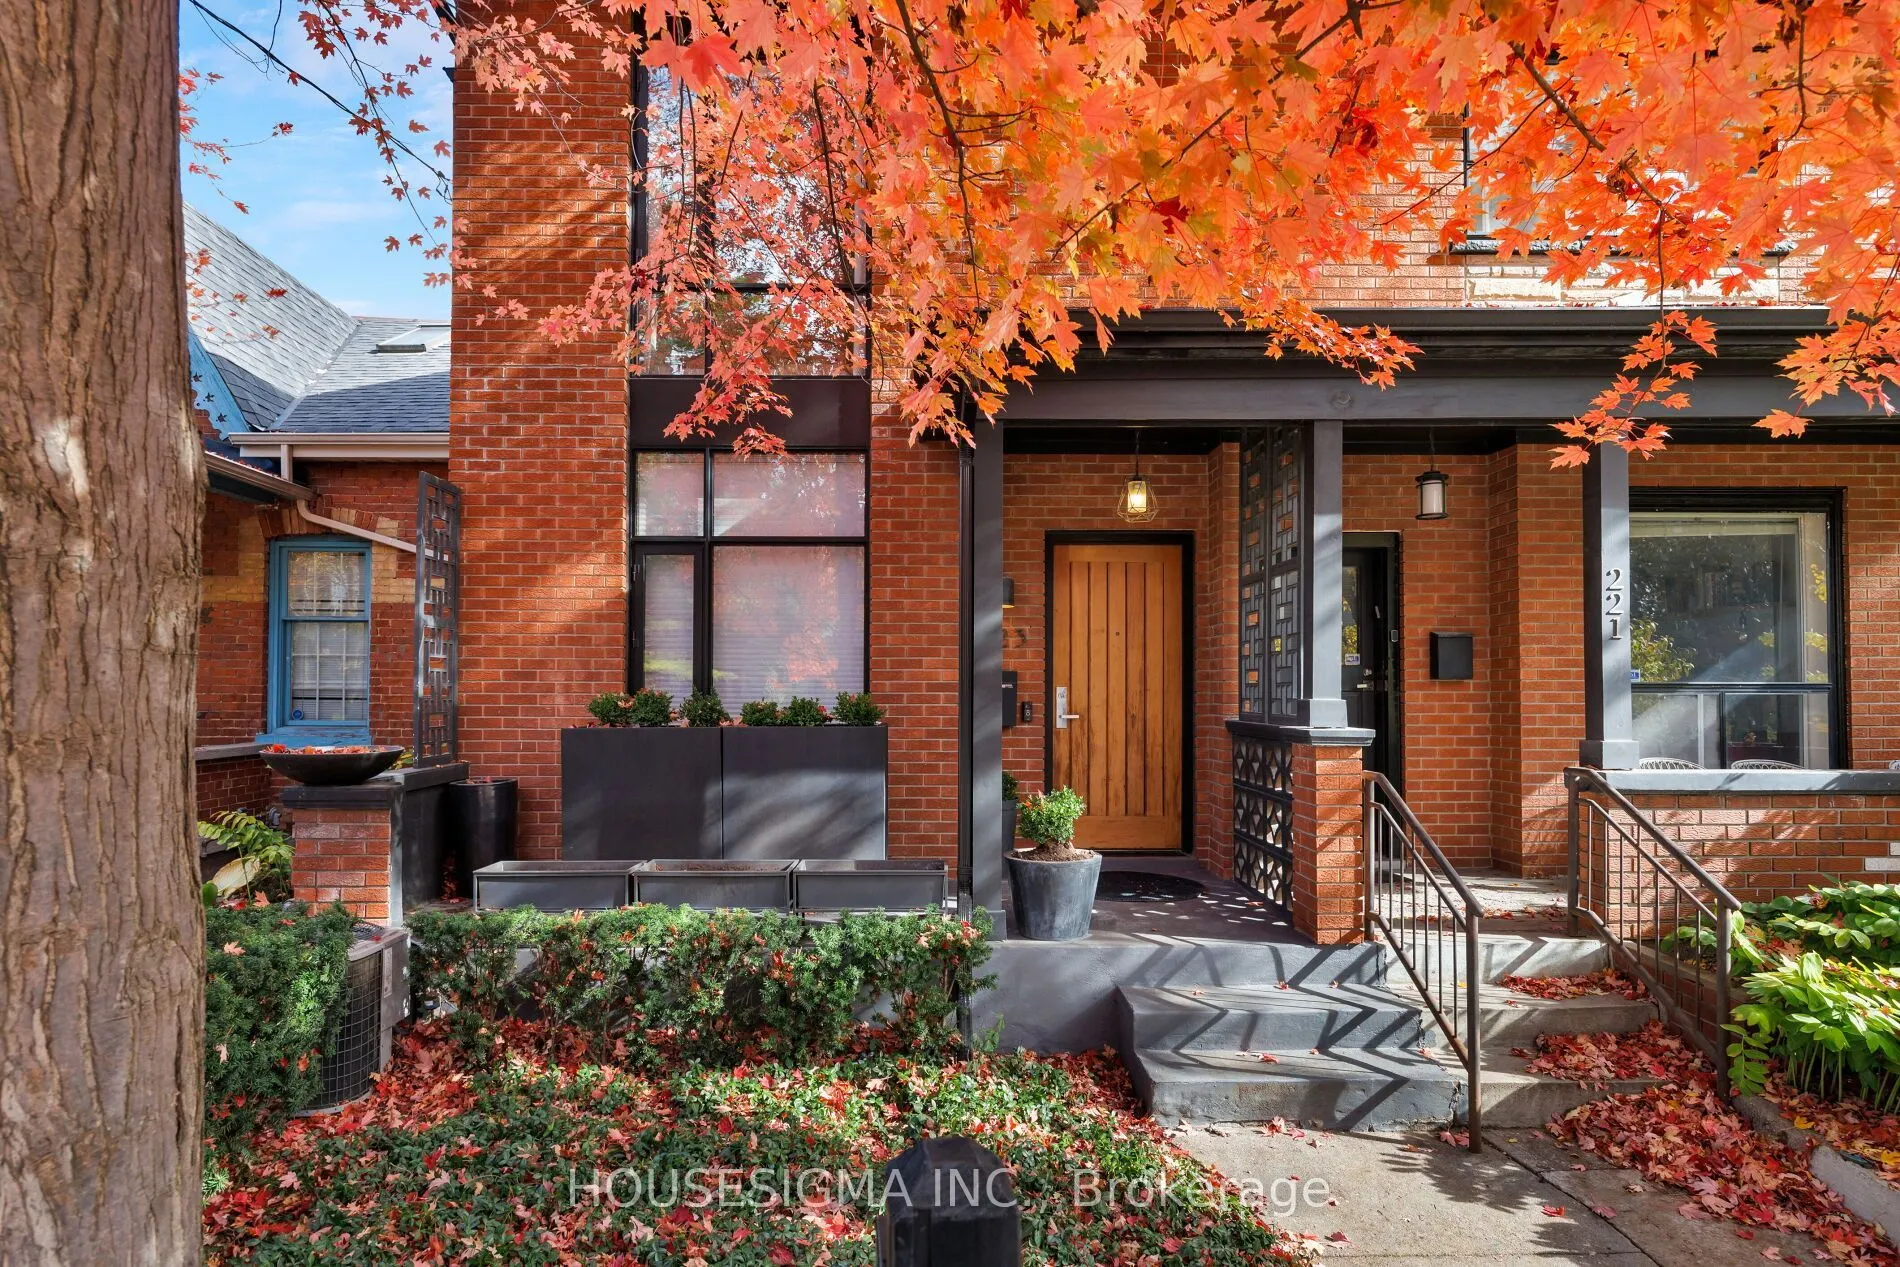
223 Clinton Street
Toronto, Palmerston-Little Italy M6G 2Y4
No obligation In-Person or Video Chat Tour
BedsBeds · 2+1
BathsBaths · 4
SqftSqft · 1100-1500
Description
A Rare Urban Retreat Where Architectural Design, Effortless Style And City Living Come Together. Dramatic Floor-To-Ceiling Windows Flood The Interiors With Natural Light And Frame Views Of Your Own Private Backyard Oasis, Complete With A Stunning Inground Saltwater Pool, Lush Greenery And Ivy-Covere...d Walls. Designed For Entertaining, Relaxing And Everything In Between, The Home Features An Open-Concept Main Floor, Sleek Kitchen, Glass-Framed Staircase And Beautifully Appointed Finishes Throughout. Two Spacious Bedrooms, Each With Its Own Ensuite, Plus A Versatile Finished Lower Level With Separate Entrance Offer Flexibility For Modern Living. And The Ultimate Downtown Luxury- A Private Detached Garage. All Just Steps From The Independent Cafes, Acclaimed Restaurants, Boutiques And Vibrant Energy Of Little Italy. A Truly One-Of-A-Kind Home For Those Who Want The Best Of The City Without Compromising On Their Own Private Escape.
General
Type
House
Style
2-Storey
Approximate Age
-
Square Footage
1100-1500 sqft
Taxes
$9,798.56 /yr
Maintenance Fee
-
Full Property Details
Interior
Bedrooms
2
Bedrooms Plus
1
Total Bedrooms
3
Washrooms
4
Square Footage
1100-1500 sqft
Basement
Finished,Separate Entrance,Walk-Out
Heating Source
Gas
Heating Fuel
Forced Air
Air Conditioning
Central Air
Family Room
Yes
Kitchens
1
Total Kitchens
1
Fireplace Features
No
Bedrooms
2
Bedrooms Plus
1
Total Bedrooms
3
Washrooms
4
Square Footage
1100-1500 sqft
Basement
Finished,Separate Entrance,Walk-Out
Heating Source
Gas
Heating Fuel
Forced Air
Air Conditioning
Central Air
Family Room
Yes
Kitchens
1
Total Kitchens
1
Fireplace Features
No
Exterior
Depth
124.8
Front
19.3
Lot Size
19 x 124.8 ft
Pool
Inground,Outdoor,Salt
Parking Spaces
0
Total Parking Spaces
1.00
Parking Description
Detached
Garage Spaces
1
Depth
124.8
Front
19.3
Lot Size
19 x 124.8 ft
Pool
Inground,Outdoor,Salt
Parking Spaces
0
Total Parking Spaces
1.00
Parking Description
Detached
Garage Spaces
1
Building Description
Style
2-Storey
Home Type
House
Subtype
Semi-Detached
Property Orientation
West
Exterior Finish
Brick
Sewers
Sewer
Water Supply
Municipal
Possession Date
12/1/2026
Style
2-Storey
Home Type
House
Subtype
Semi-Detached
Property Orientation
West
Exterior Finish
Brick
Sewers
Sewer
Water Supply
Municipal
Possession Date
12/1/2026
Community
Community
Palmerston-Little Italy
Community
Palmerston-Little Italy
Taxes & Fees
Taxes
$9,798.56 /yr
Tax Year
2026
Occupancy
Owner
Taxes
$9,798.56 /yr
Tax Year
2026
Occupancy
Owner
Room Types
Bedroom 2
4 Pc Ensuite, Balcony, Overlooks Pool
10.47 x 11.61 feet
121.56 sqft
Den
Window
8.83 x 10.47 feet
92.45 sqft
Dining Room
Hardwood Floor, Combined w/Kitchen, B/I Closet
14.47 x 11.12 feet
160.91 sqft
Kitchen
Breakfast Bar, B/I Shelves, Stainless Steel Appl
9.94 x 10.93 feet
108.64 sqft
Laundry
Stainless Steel Sink, B/I Shelves
10.5 x 7.45 feet
78.23 sqft
Living Room
W/O To Pool, Window Floor to Ceiling, B/I Bookcase