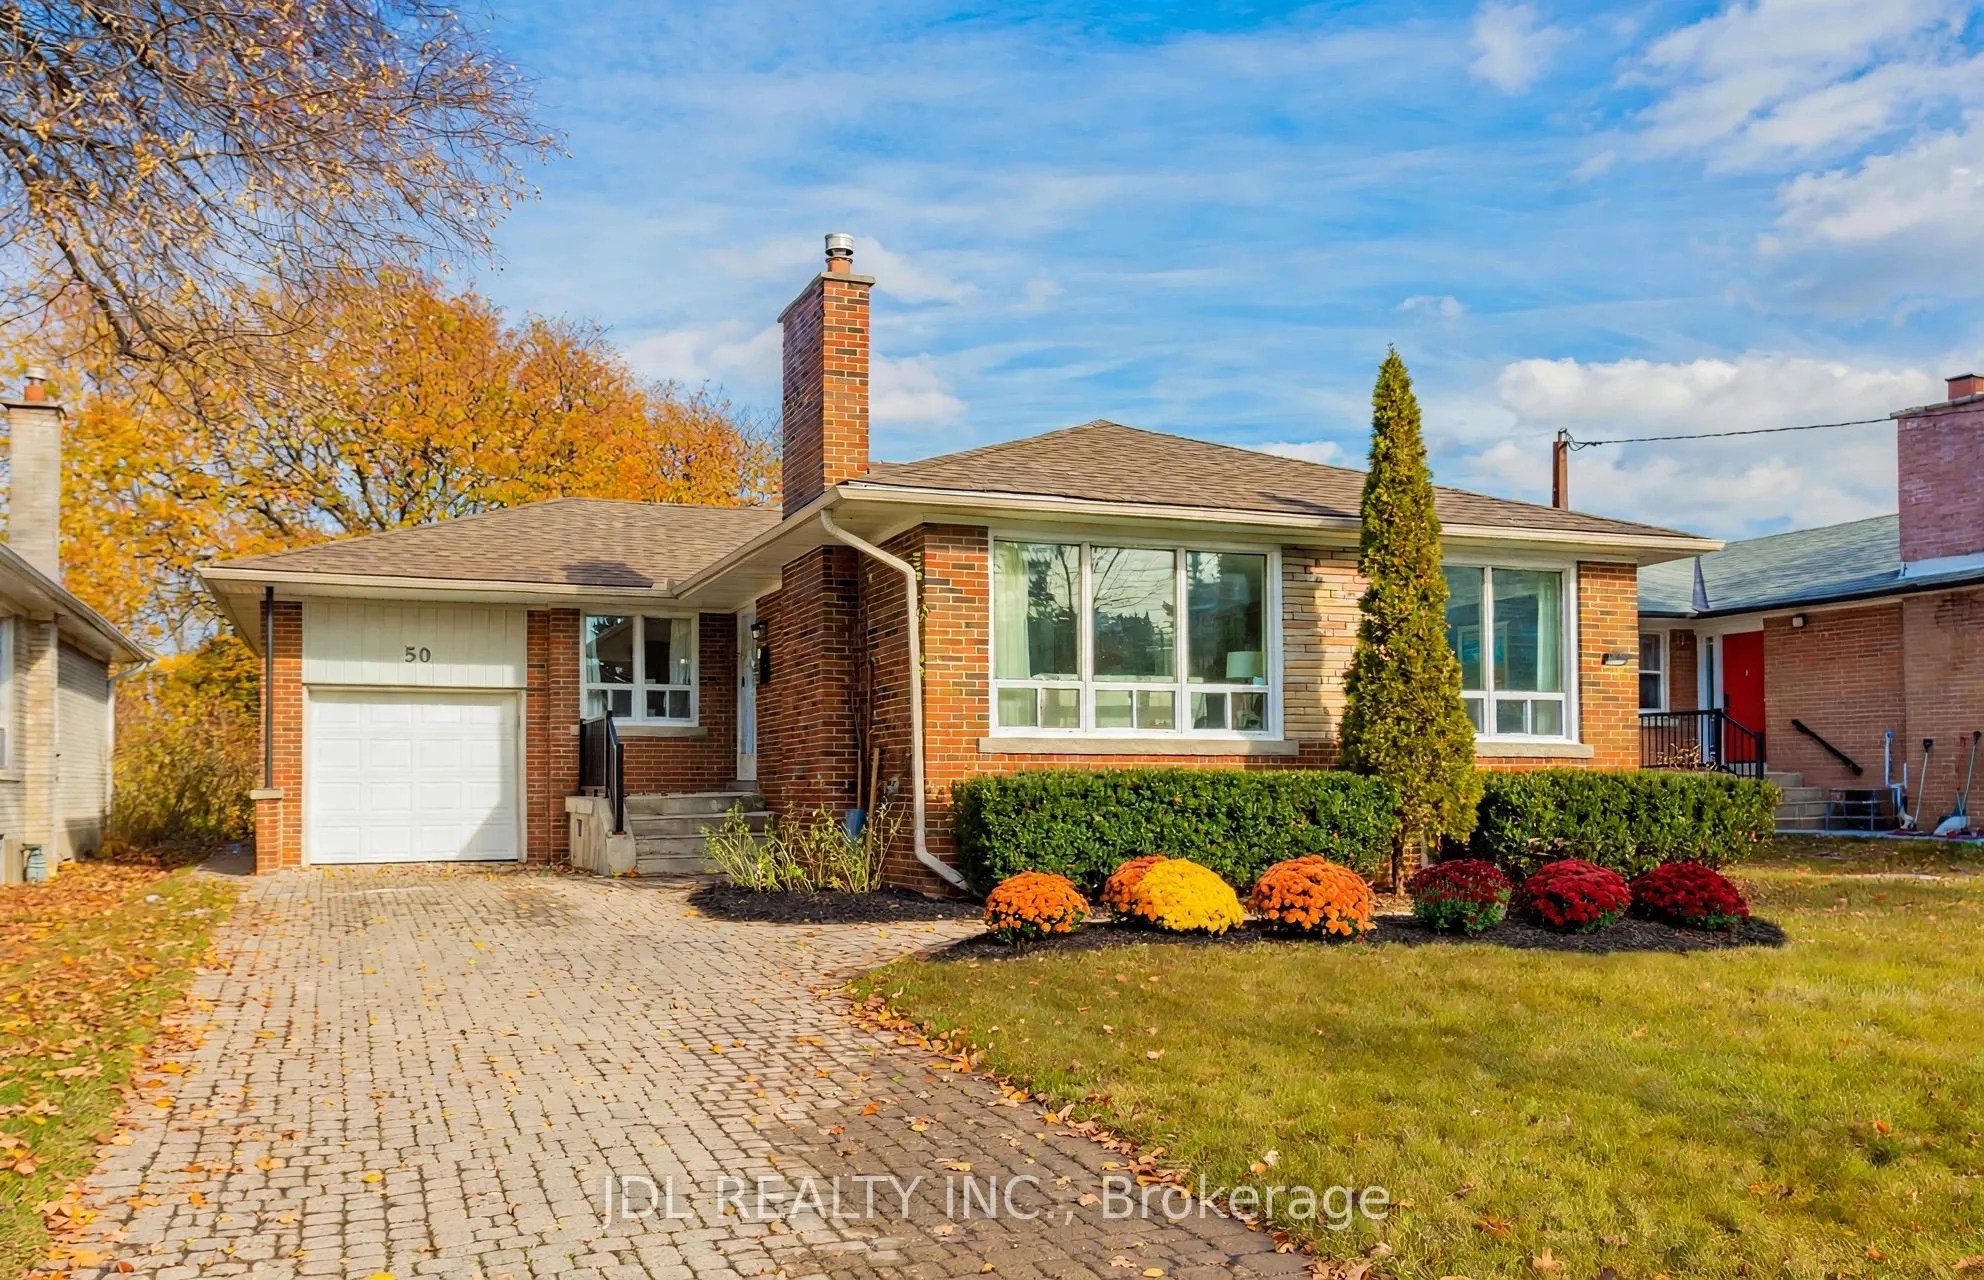
50 Silverview Drive
Toronto, Newtonbrook East M2M 2B3
No obligation In-Person or Video Chat Tour
BedsBeds · 3+2
BathsBaths · 4
SqftSqft · 1100-1500
Description
Fully Renovated 3 Bed 4 bathrooms Bungalow In Prime Location Within Walking Distance To The Subway! Beautiful Mature 50 X 120 Ft Lot With A Clear Park View. Reno'd Kitchen W/ Quartz Counters & Backsplash & Island. Reno'd Bathroom With New Tiles, Vanity, Toilet, Faucets. Spacious Living & Dining Room... W/ Gas Fireplace. New Entrance Door & Doors & Handels. Smooth Ceiling With Fresh Painting, New Floor. Good Potential Income ( 2 Bedroom Basement Unit). Separate Entrance Door
General
Type
House
Style
Bungalow
Approximate Age
-
Square Footage
1100-1500 sqft
Taxes
$7,677 /yr
Maintenance Fee
-
Full Property Details
Interior
Bedrooms
3
Bedrooms Plus
2
Total Bedrooms
5
Washrooms
4
Square Footage
1100-1500 sqft
Basement
Finished,Separate Entrance
Heating Source
Gas
Heating Fuel
Forced Air
Air Conditioning
Central Air
Family Room
No
Kitchens
2
Total Kitchens
2
Fireplace Features
Yes
Bedrooms
3
Bedrooms Plus
2
Total Bedrooms
5
Washrooms
4
Square Footage
1100-1500 sqft
Basement
Finished,Separate Entrance
Heating Source
Gas
Heating Fuel
Forced Air
Air Conditioning
Central Air
Family Room
No
Kitchens
2
Total Kitchens
2
Fireplace Features
Yes
Exterior
Depth
120.0
Front
50.0
Driveway
Private
Lot Size
50 x 120.0 ft
Pool
None
Parking Spaces
3
Total Parking Spaces
4.00
Parking Description
Attached
Garage Spaces
1
Depth
120.0
Front
50.0
Driveway
Private
Lot Size
50 x 120.0 ft
Pool
None
Parking Spaces
3
Total Parking Spaces
4.00
Parking Description
Attached
Garage Spaces
1
Building Description
Style
Bungalow
Home Type
House
Subtype
Detached
Property Orientation
East
Exterior Finish
Brick,Stone
Sewers
Sewer
Water Supply
Municipal
Possession Date
12/1/2026
Style
Bungalow
Home Type
House
Subtype
Detached
Property Orientation
East
Exterior Finish
Brick,Stone
Sewers
Sewer
Water Supply
Municipal
Possession Date
12/1/2026
Community
Community
Newtonbrook East
Community
Newtonbrook East
Taxes & Fees
Taxes
$7,677 /yr
Tax Year
2025
Occupancy
Owner+Tenant
Taxes
$7,677 /yr
Tax Year
2025
Occupancy
Owner+Tenant
Room Types
Bathroom
Above Grade Window
6.4 x 3.61 feet
23.1 sqft
Bedroom
Above Grade Window, Combined w/Laundry
12.96 x 11.78 feet
152.67 sqft
Bedroom 2
Window Floor to Ceiling, W/O To Deck, Closet
13.35 x 9.45 feet
126.16 sqft
Bedroom 3
Window, Double Closet
12.57 x 10.7 feet
134.5 sqft
Bedroom 4
Above Grade Window, Walk-In Closet(s), 3 Pc Ensuite
12.96 x 11.78 feet
152.67 sqft
Dining Room
Picture Window, L-Shaped Room, Pot Lights
10.47 x 10.04 feet
105.12 sqft
Kitchen
Pot Lights, Quartz Counter, Modern Kitchen
12.86 x 9.68 feet
124.48 sqft
Kitchen
Above Grade Window, Pot Lights, Combined w/Laundry