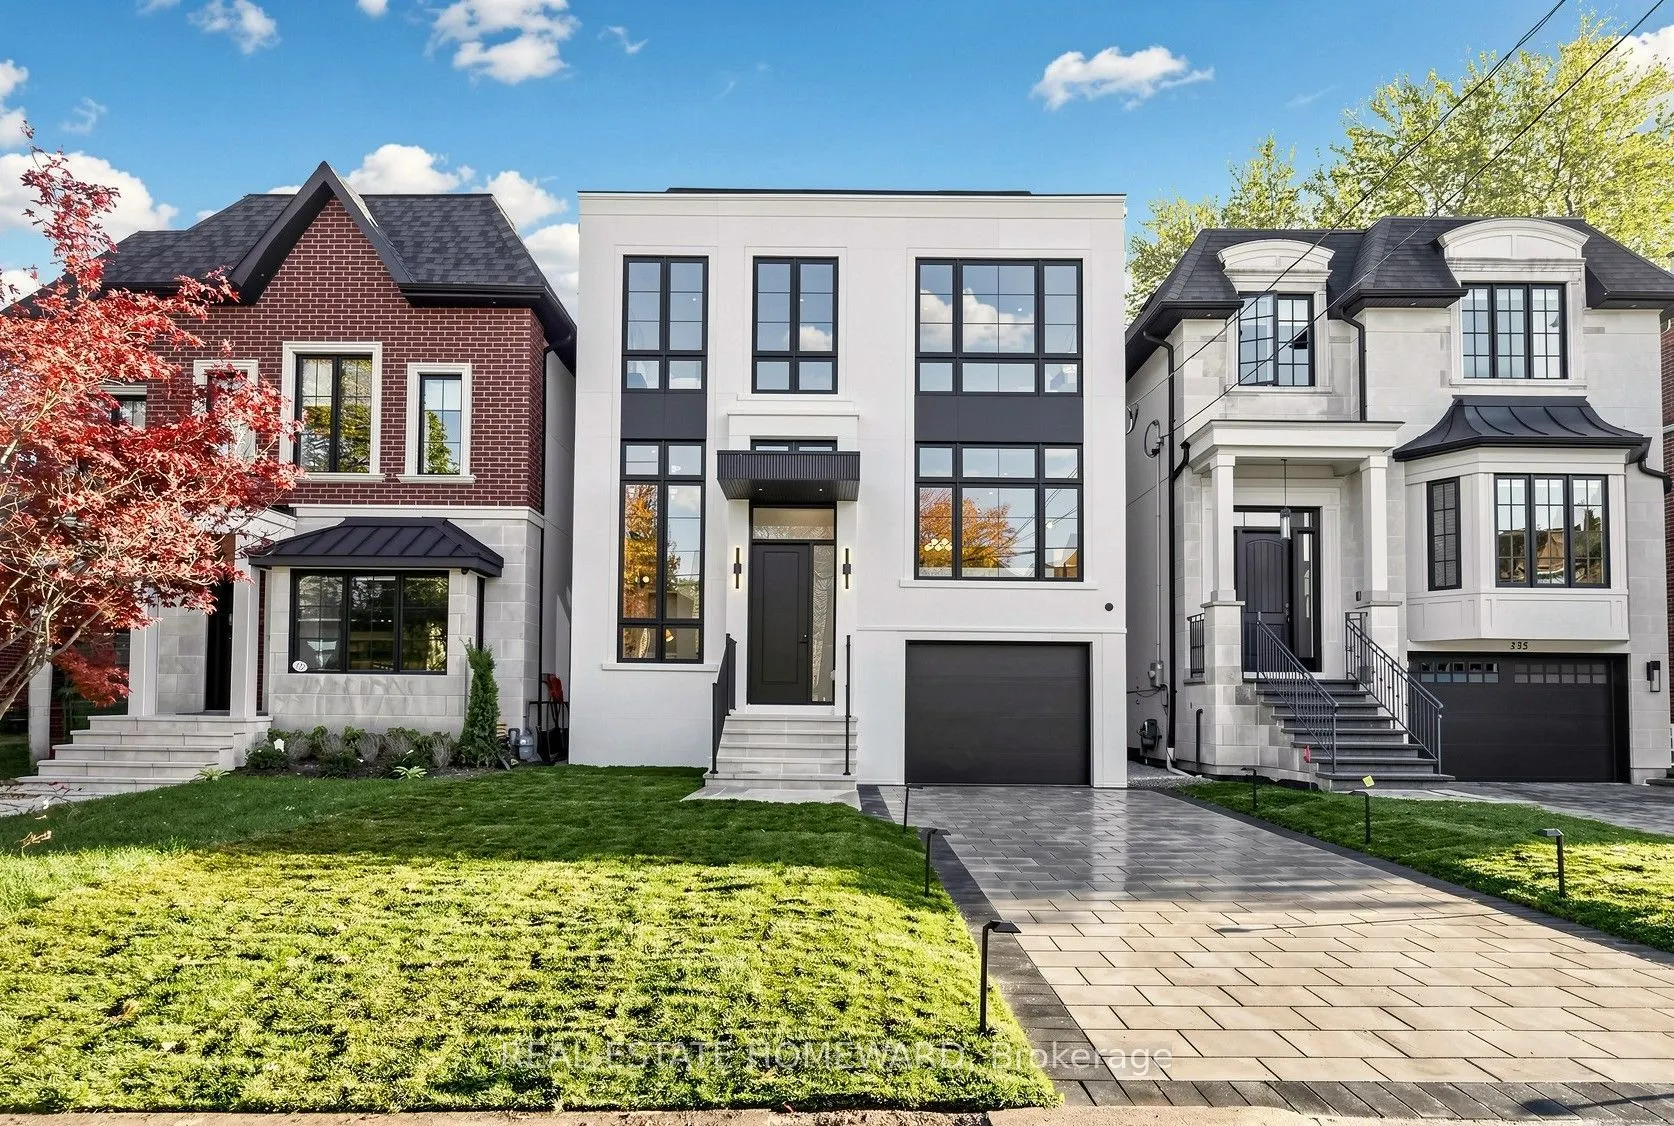
Welcome to 333 Glengarry Ave., an architectural masterpiece in prestigious Bedford Park-Nortown that combines exceptional quality with sophisticated transitional design. Situated on a beautiful, tree-lined street, the home stands out with its striking symmetry and classic proportions, beginning at a... high-ceiling foyer with Arabescato slab flooring adjacent to a bright, private home office. From the entry, brief architectural steps transition you into formal living and dining spaces detailed with herringbone oak floors, custom millwork, and natural stone light fixtures. This leads into a culinary masterpiece of a kitchen complete with a waterfall island, Taj Mahal countertops, custom pantries, a sunny breakfast area, and premium Wolf, Sub-Zero, and Miele appliances. The kitchen flows seamlessly into a warm family room anchored by a cozy gas fireplace, while an open architectural staircase beneath a skylight guides you upstairs to generously sized bedrooms with integrated closets and a primary suite boasting soaring ceilings, a fireplace, a custom walk-in closet, and a spa-like ensuite with heated floors. The skylit staircase continues down to a walk-out lower level equipped with radiant heated floors, a game and media room, a wet bar, a snack bar, an exercise room, and a full bathroom, all elevated by sophisticated smart-home features, security cameras, access points, built-in speakers, a central vacuum, and advanced security systems to create a combination of fine details, quiet luxury, and technology.
General
Type
House
Style
2-Storey
Approximate Age
-
Square Footage
2500-3000 sqft
Taxes
$7,194 /yr
Maintenance Fee
-
Full Property Details
Interior
Bedrooms
4
Bedrooms Plus
2
Total Bedrooms
6
Washrooms
5
Square Footage
2500-3000 sqft
Basement
Finished with Walk-Out
Heating Source
Gas
Heating Fuel
Forced Air
Air Conditioning
Central Air
Family Room
Yes
Kitchens
1
Total Kitchens
1
Fireplace Features
Yes
Bedrooms
4
Bedrooms Plus
2
Total Bedrooms
6
Washrooms
5
Square Footage
2500-3000 sqft
Basement
Finished with Walk-Out
Heating Source
Gas
Heating Fuel
Forced Air
Air Conditioning
Central Air
Family Room
Yes
Kitchens
1
Total Kitchens
1
Fireplace Features
Yes
Exterior
Depth
106.0
Front
32.0
Lot Size
32 x 106.0 ft
Pool
None
Parking Spaces
1
Total Parking Spaces
2.00
Parking Description
Attached
Garage Spaces
1
Depth
106.0
Front
32.0
Lot Size
32 x 106.0 ft
Pool
None
Parking Spaces
1
Total Parking Spaces
2.00
Parking Description
Attached
Garage Spaces
1
Building Description
Style
2-Storey
Home Type
House
Subtype
Detached
Property Orientation
North
Exterior Finish
Stone,Stucco (Plaster)
Sewers
Sewer
Water Supply
Municipal
Possession Date
11/30/2026
Style
2-Storey
Home Type
House
Subtype
Detached
Property Orientation
North
Exterior Finish
Stone,Stucco (Plaster)
Sewers
Sewer
Water Supply
Municipal
Possession Date
11/30/2026
Community
Community
Bedford Park-Nortown
Community
Bedford Park-Nortown
Taxes & Fees
Taxes
$7,194 /yr
Tax Year
2025
Occupancy
Vacant
Taxes
$7,194 /yr
Tax Year
2025
Occupancy
Vacant
Room Types
Bedroom 2
Semi Ensuite, Closet, Hardwood Floor
10.01 x 14.3 feet
143.14 sqft
Bedroom 3
Semi Ensuite, B/I Closet, Hardwood Floor
14.53 x 10.43 feet
151.55 sqft
Bedroom 4
3 Pc Ensuite, B/I Closet, Hardwood Floor
10.99 x 12.63 feet
138.8 sqft
Dining Room
B/I Bar, Panelled, Built-in Speakers
11.65 x 13.12 feet
152.85 sqft
Exercise Room
Heated Floor, Closet, Pot Lights
11.19 x 11.42 feet
127.79 sqft
Family Room
B/I Bookcase, Fireplace, Built-in Speakers
15.03 x 13.32 feet
200.2 sqft
Foyer
B/I Closet, Moulded Ceiling, Panelled
7.05 x 5.02 feet
35.39 sqft
Kitchen
B/I Appliances, Breakfast Area, Pantry
15.03 x 10.56 feet
158.72 sqft
Living Room
Panelled, Hidden Lights, Built-in Speakers
12.24 x 13.12 feet
160.59 sqft
Office
B/I Closet, Glass Doors, B/I Bookcase
10.1 x 6.82 feet
68.88 sqft
Primary Bedroom
5 Pc Ensuite, Walk-In Closet(s), Electric Fireplace