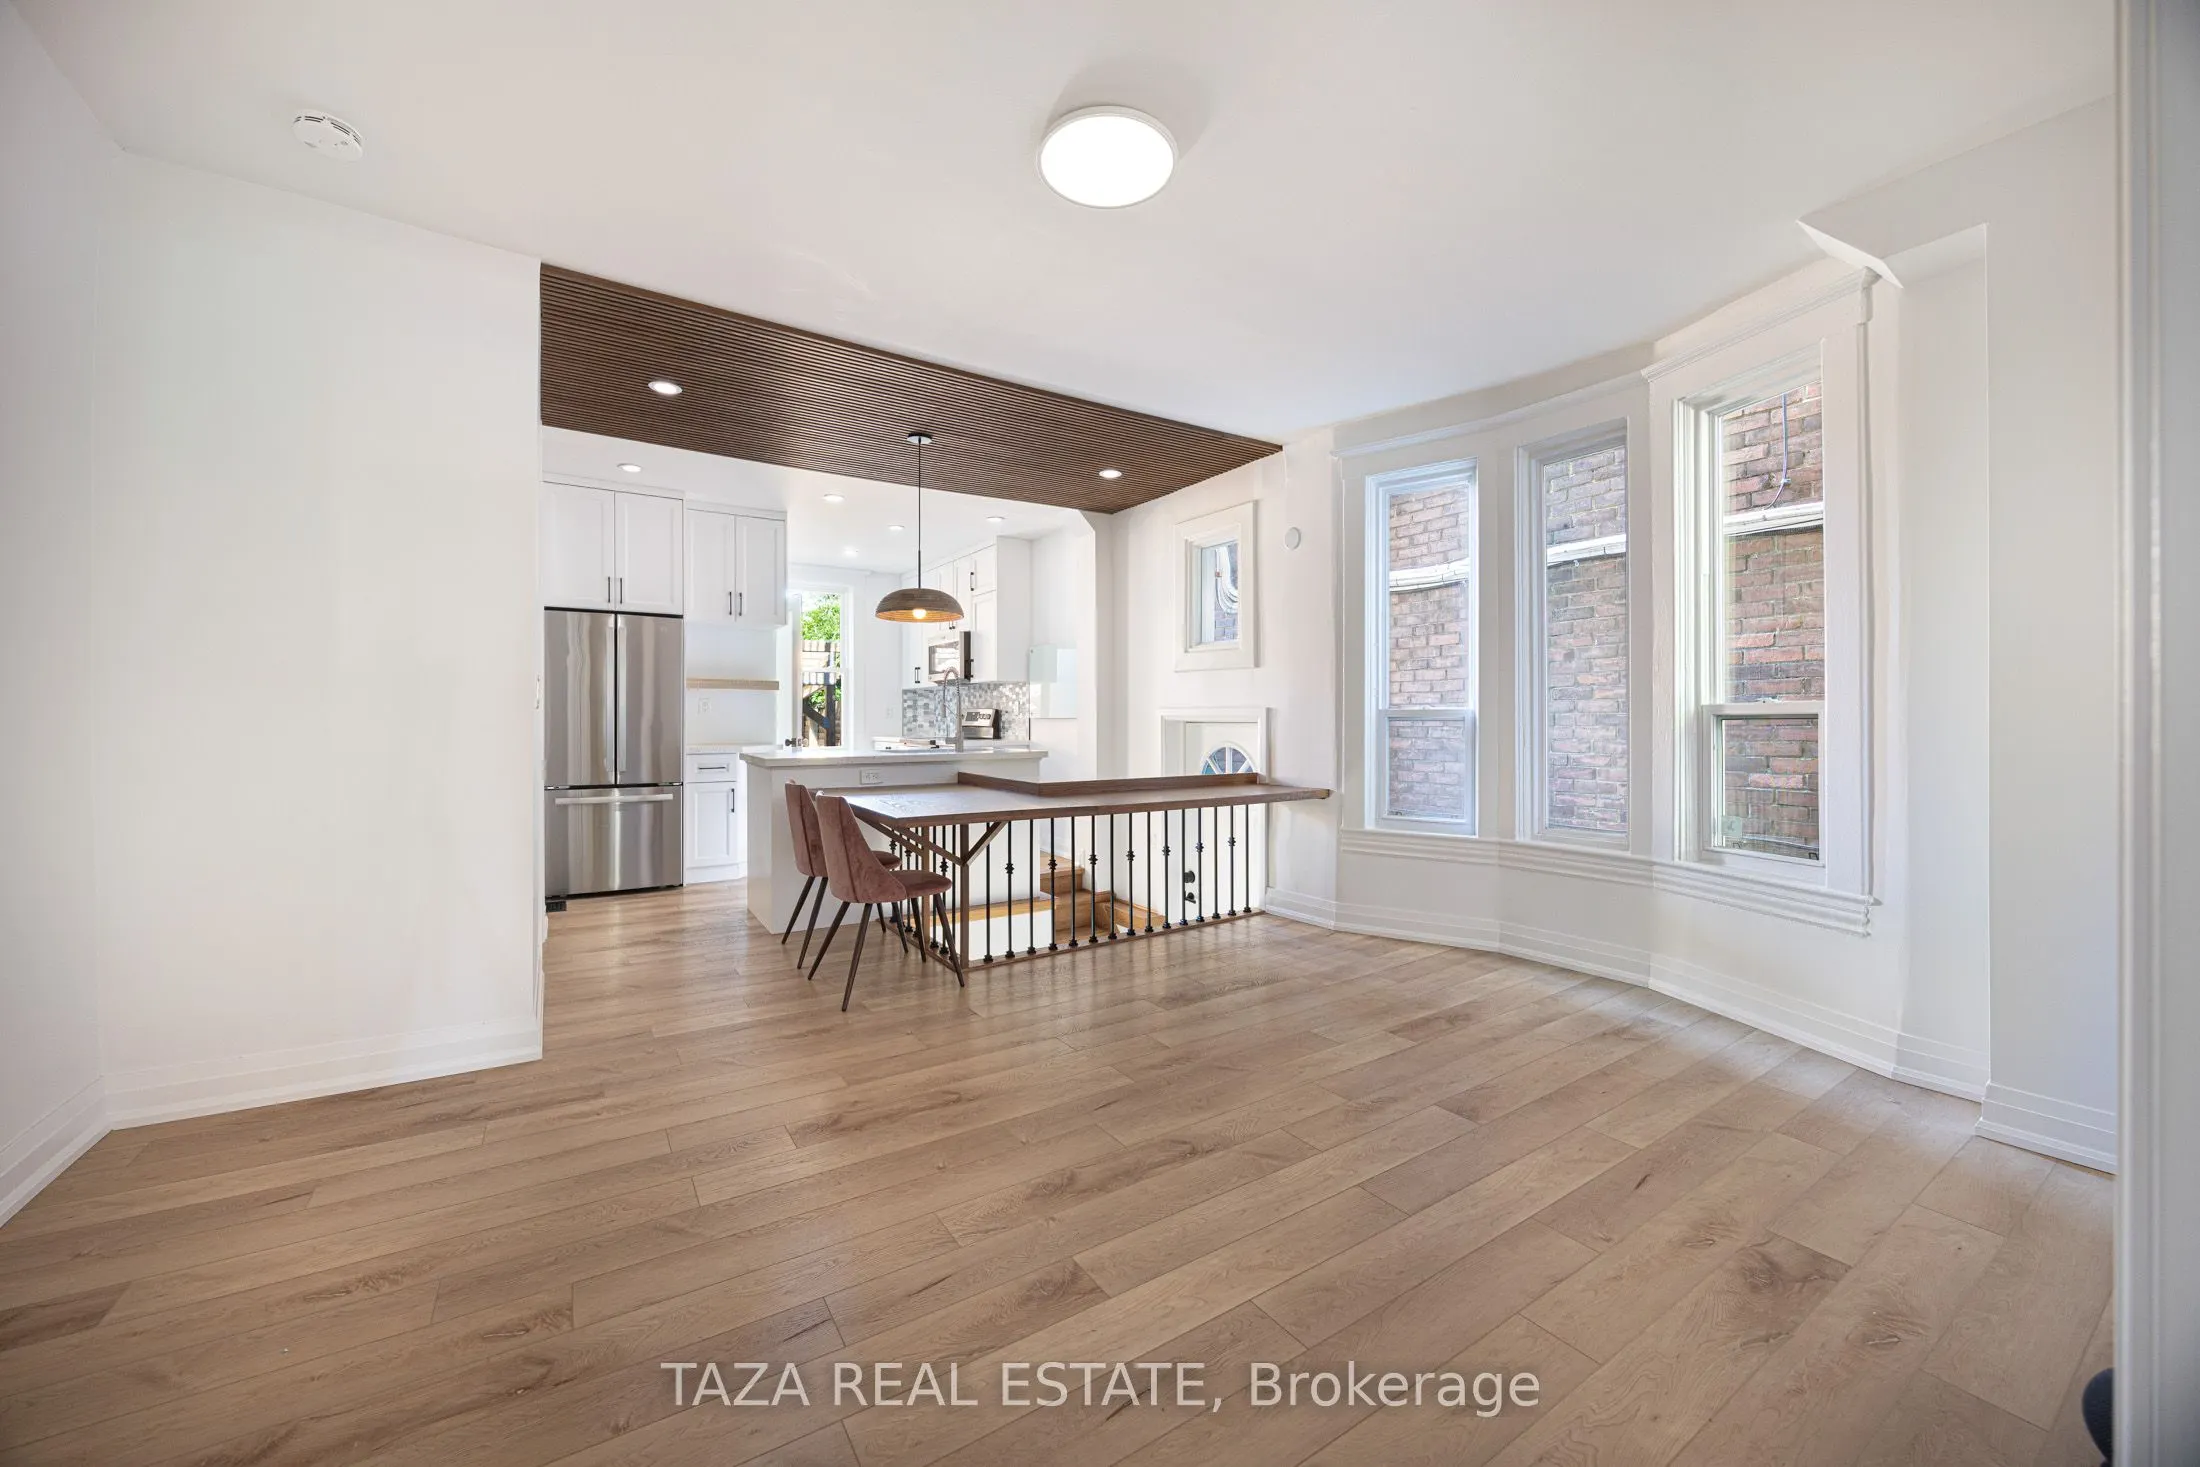
Rarely Offered, Fully Detached Victorian Legal Duplex On One Of Trinity Bellwoods' Most Sought-After Tree-Lined Streets. Beautifully Renovated Throughout, This Detached Home Offers Incredible Outdoor Living & Excellent Income Potential In One Of Toronto's Most Coveted Neighbourhoods. Featuring Two S...elf-Contained Suites With Separate Entrances, Two Full Kitchens, Two Laundry Areas And A Finished Lower Level. Live In One Suite And Rent The Other, Rent Both Units, Or Accommodate Multi-Generational Living. Enjoy Multiple Outdoor Living Spaces, Including An Updated Front Patio And An Expansive 336 Sq. Ft. Rooftop Terrace With CN Tower Views - Perfect For Outdoor Dining, Entertaining Or Relaxing Above The City. A Secure Covered Two-Car Carport With Rear Laneway Access And Separate Pedestrian Access Is A Rare Luxury In The Heart Of Downtown Toronto. Extensively Renovated Throughout, Additional Updates Include A New Roof (2022), New High Efficiency Furnace & Central A/C (2022), Updated Venting Systems & New Smoke & Carbon Monoxide Detectors. Located Just Steps From Trinity Bellwoods Park, Queen West & Dundas West, Surrounded By Restaurants, Cafes, Boutiques, Shops, Parks & Transit. Experience The Walkability, Energy & Lifestyle That Make Trinity Bellwoods One Of Toronto's Most Coveted Neighbourhoods.
General
Type
House
Style
2 1/2 Storey
Approximate Age
-
Square Footage
2500-3000 sqft
Taxes
$8,377.90 /yr
Maintenance Fee
-
Full Property Details
Interior
Bedrooms
5
Bedrooms Plus
2
Total Bedrooms
7
Washrooms
3
Square Footage
2500-3000 sqft
Basement
Finished,Separate Entrance
Heating Source
Gas
Heating Fuel
Forced Air
Air Conditioning
Central Air
Family Room
Yes
Kitchens
2
Total Kitchens
2
Fireplace Features
No
Bedrooms
5
Bedrooms Plus
2
Total Bedrooms
7
Washrooms
3
Square Footage
2500-3000 sqft
Basement
Finished,Separate Entrance
Heating Source
Gas
Heating Fuel
Forced Air
Air Conditioning
Central Air
Family Room
Yes
Kitchens
2
Total Kitchens
2
Fireplace Features
No
Exterior
Depth
96.0
Front
16.37
Driveway
Lane
Lot Size
16 x 96.0 ft
Pool
None
Waterfront
None
Parking Spaces
0
Total Parking Spaces
2.00
Parking Description
Carport
Garage Spaces
2
Depth
96.0
Front
16.37
Driveway
Lane
Lot Size
16 x 96.0 ft
Pool
None
Waterfront
None
Parking Spaces
0
Total Parking Spaces
2.00
Parking Description
Carport
Garage Spaces
2
Building Description
Style
2 1/2 Storey
Home Type
House
Subtype
Detached
Property Orientation
West
Exterior Finish
Brick
Sewers
Sewer
Water Supply
Municipal
Possession Date
No Data
Style
2 1/2 Storey
Home Type
House
Subtype
Detached
Property Orientation
West
Exterior Finish
Brick
Sewers
Sewer
Water Supply
Municipal
Possession Date
No Data
Community
Community
Trinity-Bellwoods
Community
Trinity-Bellwoods
Taxes & Fees
Taxes
$8,377.90 /yr
Tax Year
2025
Occupancy
Vacant
Taxes
$8,377.90 /yr
Tax Year
2025
Occupancy
Vacant
Room Types
Bedroom
-
11.25 x 11.91 feet
133.99 sqft
Bedroom 2
Large Window, Laminate
14.6 x 14.17 feet
206.88 sqft
Bedroom 3
W/O To Terrace, Laminate
11.75 x 15.72 feet
184.71 sqft
Bedroom 4
-
13.12 x 14.9 feet
195.49 sqft
Bedroom 5
-
9.02 x 3.87 feet
34.91 sqft
Den
Laminate
10.76 x 7.71 feet
82.96 sqft
Kitchen
Stainless Steel Appl, Combined w/Dining, W/O To Yard